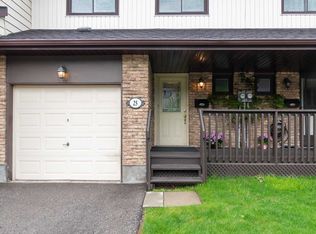
Spacious Opportunity for First Time Buyers and Downsizers in the Dorset Park Neighbourhood of Milton. Prime location close access to the 401, downtown Milton, restaurants, gas stations and staple shops. You really can get anywhere in Milton from here in 10 minutes or less! Garage Parking and Driveway Parking available. Visitor Sports are directly across from the unit, very convenient for guests. 481 Pitfield Unit 4 offers a spacious and open layout compared to many other condo townhouse options in the area. Hardwood flooring throughout the home. Large Living Room with Dining Room Space. Kitchen features new appliances. Stove and Dishwasher new this year, Fridge 2 years new. Upstairs has a wide hallway with a Jack and Jill style updated bathroom. The Primary Bedroom is large and bright, with 2 closets and still room for extra dressers. Good Sized Second Bedroom and the Third Bedroom could be for a little one's room or office. Partially finished basement with newer washer and dryer machines. The backyard can be fenced in with the condo board's approval. The upper level windows were replaced this year. Back sliding door replaced last year. This is a really great space for a growing family and one of the larger condo townhouse options in Milton.
For sale
C$584,900
481 Pitfield Rd #4, Milton, ON L9T 3J5
3beds
2baths
Townhouse
Built in ----
-- sqft lot
$-- Zestimate®
C$--/sqft
C$486/mo HOA
What's special
Spacious and open layoutKitchen features new appliancesGood sized second bedroomPartially finished basement
- 3 days
- 18
- 2
Zillow last checked:
Listing updated:
Listed by:
Royal LePage Meadowtowne Realty Inc., Brokerage
Source: TRREB,MLS®#: W13613768 Originating MLS®#: Oakville, Milton & District Real Estate Board
Originating MLS®#: Oakville, Milton & District Real Estate BoardFacts & features
Interior
Bedrooms & bathrooms
- Bedrooms: 3
- Bathrooms: 2
Primary bedroom
- Level: Second
- Dimensions: 5.14 x 3.44
Bedroom 2
- Level: Second
- Dimensions: 3.04 x 3.79
Bedroom 3
- Level: Second
- Dimensions: 2.71 x 2.84
Dining room
- Level: Ground
- Dimensions: 3.23 x 2.35
Kitchen
- Level: Ground
- Dimensions: 2.79 x 3.69
Laundry
- Level: Basement
- Dimensions: 2.62 x 2.93
Living room
- Level: Ground
- Dimensions: 5.92 x 3.26
Recreation
- Level: Basement
- Dimensions: 4.87 x 2.8
Heating
- Forced Air, Gas
Cooling
- Central Air
Appliances
- Included: Water Heater, Water Softener
- Laundry: In Basement
Features
- Flooring: Carpet Free
- Basement: Full,Unfinished
- Has fireplace: No
Interior area
- Living area range: 1200-1399 null
Video & virtual tour
Property
Parking
- Total spaces: 2
- Parking features: Garage
- Has garage: Yes
Features
- Stories: 2
Lot
- Features: Hospital, Library, Park, Public Transit, Rec./Commun.Centre, School
Details
- Parcel number: 079390004
Construction
Type & style
- Home type: Townhouse
- Property subtype: Townhouse
Materials
- Aluminum Siding, Brick
Community & HOA
HOA
- Services included: Common Elements Included, Building Insurance Included, Water Included, Parking Included
- HOA fee: C$486 monthly
- HOA name: HCCP
Location
- Region: Milton
Financial & listing details
- Tax assessed value: C$306,000
- Annual tax amount: C$2,647
- Date on market: 9/10/2026
Price history
Price history is unavailable.
Public tax history
Tax history is unavailable.
Climate risks
Neighborhood: Dorset Park
Nearby schools
GreatSchools rating
No schools nearby
We couldn't find any schools near this home.

Similar homes
- C$612,9003 bd3 ba-- sqft235 Bronte St S #43, Milton, ON L9T 3V8For Sale
 MLS ID #W13732254, ROYAL LEPAGE MEADOWTOWNE REALTY. TRREB
 - C$629,9003 bd3 ba-- sqft371 Bronte St S #91, Milton, ON L9T 3K5For Sale
 MLS ID #W13562760, ROYAL LEPAGE CERTIFIED REALTY. TRREB
 - C$669,9993 bd3 ba-- sqft36 Palomino Trl #18, Halton Hills, ON L7G 6E9For Sale
 MLS ID #W13768838, Royal LePage Real Estate Associates. TRREB
 - C$699,0073 bd3 ba-- sqft6020 Derry Rd #22, Milton, ON L9T 8L6For Sale
 MLS ID #W13639620, ROYAL LEPAGE SIGNATURE REALTY. TRREB
