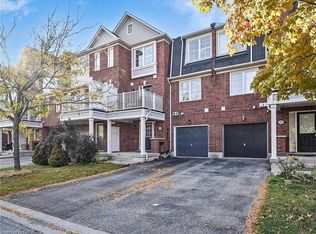
Welcome to 641 Speyer Circle, a beautifully situated 2-bedroom, 3-bathroom freehold townhome in Milton, offering an exceptional setting directly facing Speyer Park. Enjoy peaceful park views and green space right outside your front door-a standout location that brings an open, welcoming feel to everyday living. Inside, the functional layout offers comfortable living space along with two well-proportioned bedrooms and three bathrooms, making it an excellent choice for first-time buyers, young professionals, downsizers or a growing family. The freehold ownership provides the appeal of townhome living without traditional condominium maintenance fees. Whether enjoying the park, stepping outside for a walk, or simply taking in the green views from home, this location adds something special. A fantastic opportunity to own a park-facing freehold townhome in Milton-641 Speyer Circle is one you'll want to see.
For sale
C$717,000
641 Speyer Cir, Milton, ON L9T 0Y5
2beds
3baths
Townhouse
Built in ----
932 Square Feet Lot
$-- Zestimate®
C$--/sqft
C$-- HOA
What's special
Two well-proportioned bedrooms
- 4 days
- 1
- 0
Zillow last checked:
Listing updated:
Listed by:
Town Or Country Real Estate (Halton) Ltd., Brokerage
Source: TRREB,MLS®#: W13718344 Originating MLS®#: Oakville, Milton & District Real Estate Board
Originating MLS®#: Oakville, Milton & District Real Estate BoardFacts & features
Interior
Bedrooms & bathrooms
- Bedrooms: 2
- Bathrooms: 3
Primary bedroom
- Level: Third
- Dimensions: 3.51 x 3.63
Bedroom 2
- Level: Third
- Dimensions: 3.15 x 4.4
Bathroom
- Level: Third
- Dimensions: 1.65 x 2.51
Bathroom
- Level: Second
- Dimensions: 1.58 x 1.45
Bathroom
- Level: Third
- Dimensions: 2.72 x 1.45
Kitchen
- Level: Second
- Dimensions: 3.15 x 4.2
Living room
- Level: Second
- Dimensions: 5.97 x 3.64
Recreation
- Level: Ground
- Dimensions: 2.99 x 3.63
Heating
- Forced Air, Gas
Cooling
- Central Air
Appliances
- Included: Water Heater Owned
Features
- Storage
- Basement: None
- Has fireplace: No
Interior area
- Living area range: 1100-1500 null
Video & virtual tour
Property
Parking
- Total spaces: 3
- Parking features: Private, Garage Door Opener
- Has garage: Yes
Features
- Stories: 3
- Patio & porch: Deck, Patio
- Pool features: None
- Has view: Yes
- View description: Clear, Park/Greenbelt
Lot
- Size: 932 Square Feet
- Features: Park, Public Transit, Rec./Commun.Centre
Details
- Parcel number: 249351669
Construction
Type & style
- Home type: Townhouse
- Property subtype: Townhouse
Materials
- Brick
- Foundation: Concrete
- Roof: Asphalt Shingle
Utilities & green energy
- Sewer: Sewer
Community & HOA
Location
- Region: Milton
Financial & listing details
- Annual tax amount: C$3,425
- Date on market: 8/27/2026
Price history
Price history is unavailable.
Public tax history
Tax history is unavailable.
Climate risks
Neighborhood: Harrison
Nearby schools
GreatSchools rating
No schools nearby
We couldn't find any schools near this home.

Similar homes
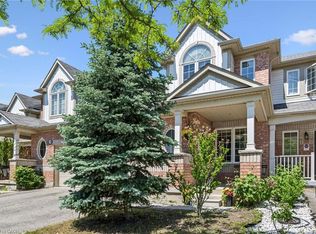
- C$799,9003 bd3 ba-- sqft878 Jempson Path, Milton, ON L9T 0Z5For Sale
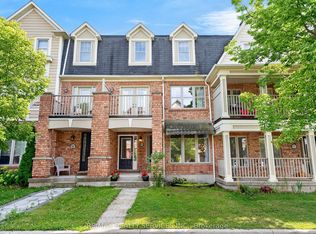 MLS ID #W13715064, RE/MAX REALTY SERVICES INC.. TRREB
 - C$699,0073 bd3 ba-- sqft6020 Derry Rd #22, Milton, ON L9T 8L6For Sale
 MLS ID #W13639620, ROYAL LEPAGE SIGNATURE REALTY. TRREB
 - C$719,0002 bd3 ba-- sqft932 Sprague Pl, Milton, ON L9T 0K8For Sale
 MLS ID #W13592616, RE/MAX REALTY SPECIALISTS INC.. TRREB
 - C$699,9993 bd3 ba-- sqft12 Lothbury Dr, Brampton, ON L7A 4G7For Sale
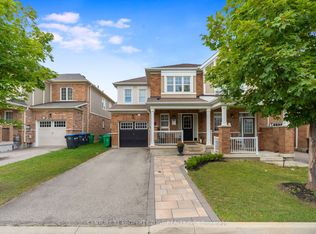 MLS ID #W13716198, CENTURY 21 PROPERTY ZONE REALTY INC.. TRREB
