Fall in love with 2469 Springforest Drive. Nestled in the highly desirable Bronte Creek community, this freehold townhouse seamlessly blends warmth, modern updates, and an unbeatable lifestyle. From the sun-drenched, open-concept main level with its low-maintenance vinyl floors to the deep 138-ft backyard retreat, this home is designed for making memories. Imagine hosting summer BBQs in your extra deep backyard, working from your quiet basement office, or unwinding in your primary suite complete with a cozy reading window bench. With a brand-new roof, furnace, and A/C installed this year (2026), you can move right in without lifting a finger. Just minutes from top-rated schools like Palermo Public and Garth Webb Secondary, Oakville Trafalgar Memorial Hospital, highway 407 & QEW, GO station, dining, and shopping, this location makes daily routines effortless. Book a showing today and don't miss out on this wonderful home!
For sale
C$990,000
2469 Springforest Dr, Oakville, ON L6M 0A2
3beds
3baths
Townhouse
Built in ----
3,178 Square Feet Lot
$-- Zestimate®
C$--/sqft
C$-- HOA
What's special
Sun-drenched open-concept main levelLow-maintenance vinyl floorsExtra deep backyardQuiet basement officePrimary suiteCozy reading window benchBrand-new roof
- 1 day |
- 5 |
- 0 |
Zillow last checked:
Listing updated:
Listed by:
RE/MAX ABOUTOWNE REALTY CORP.
Source: TRREB,MLS®#: W13716872 Originating MLS®#: Toronto Regional Real Estate Board
Originating MLS®#: Toronto Regional Real Estate BoardFacts & features
Interior
Bedrooms & bathrooms
- Bedrooms: 3
- Bathrooms: 3
Heating
- Forced Air, Gas
Cooling
- Central Air
Features
- Basement: Finished
- Has fireplace: No
Interior area
- Living area range: 1100-1500 null
Video & virtual tour
Property
Parking
- Total spaces: 2
- Parking features: Garage Door Opener
- Has garage: Yes
Features
- Stories: 2
- Pool features: None
Lot
- Size: 3,178 Square Feet
Details
- Parcel number: 249261450
Construction
Type & style
- Home type: Townhouse
- Property subtype: Townhouse
Materials
- Brick, Vinyl Siding
- Foundation: Poured Concrete
- Roof: Shingle
Utilities & green energy
- Sewer: Sewer
Community & HOA
Location
- Region: Oakville
Financial & listing details
- Annual tax amount: C$4,608
- Date on market: 8/27/2026
Price history
Price history is unavailable.
Public tax history
Tax history is unavailable.
Climate risks
Neighborhood: Palermo Village Center
Nearby schools
GreatSchools rating
No schools nearby
We couldn't find any schools near this home.
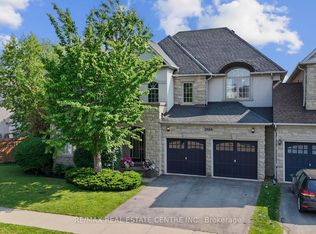
- C$1,698,0004 bd4 ba-- sqft2454 Springforest Dr, Oakville, ON L6M0A1For Sale
- C$1,6001 bd1 ba-- sqft3064 Stornoway Cir, Oakville, ON L6M5H7For Rent
- C$960,0003 bd3 ba1.7k sqft3072 Stornoway Cir, Oakville, ON L6M5H7Sold

- C$--2 bd2 ba1k sqft3187 Stornoway Cir, Oakville, ON L6M5H7Off Market

- C$--2 bd2 ba1.1k sqft3185 Stornoway Cir, Oakville, ON L6M5H7Off Market
- C$---- bd-- ba-- sqft3062 Dewridge Ave, Oakville, ON L6M5J1Off Market
- C$697,9002 bd2 ba-- sqft3060 Dewridge Ave, Oakville, ON L6M5J1For Sale
- C$---- bd-- ba-- sqft3050 Drumloch Ave, Oakville, ON L6M5H8Off Market
Similar homes
- C$939,9893 bd4 ba-- sqft2307 Stone Glen Cres, Oakville, ON L6M 0C9For Sale
 MLS ID #W13707766, ROYAL LEPAGE REAL ESTATE SERVICES LTD.. TRREB
 - C$848,0003 bd3 ba-- sqft2280 Baronwood Dr Unit 65, Oakville, ON L6M 5J8For Sale
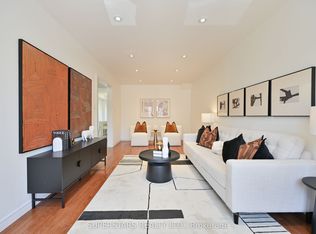 MLS ID #W13717660, SUPERSTARS REALTY LTD.. TRREB
 - C$959,9003 bd4 ba1.6k sqft2418 Adamvale Cres, Oakville, ON L6M 0E1For Sale
 MLS ID #40855022, Rina Di Risio, Salesperson, Royal LePage Real Estate Services Ltd.. ITSO
 - C$999,0003 bd3 ba-- sqft2223 Jillian Ln, Oakville, ON L6M 0G7For Sale
 MLS ID #W13259464, ROYAL LEPAGE TERREQUITY REALTY. TRREB
 - C$930,0005 bd3 ba-- sqft2333 Sutton Dr, Burlington, ON L7L 6Y9For SaleMLS ID #W13719802, ROYAL LEPAGE REALTY PLUS. TRREB
- C$1,049,8003 bd3 ba-- sqft1377 William Halton Pkwy W, Oakville, ON L6M 0C8For SaleMLS ID #W13681168, RE/MAX ATRIUM HOME REALTY. TRREB
- C$699,0002 bd2 ba-- sqft2441 Greenwich Dr #29, Oakville, ON L6M 0S3For SaleMLS ID #W13714398, RE/MAX CROSSROADS REALTY INC.. TRREB
- C$996,0003 bd4 ba-- sqft2350 Natasha Cir, Oakville, ON L6M 1N9For SaleMLS ID #W13149630, RE/MAX REAL ESTATE CENTRE INC.. TRREB
- C$915,0003 bd4 ba-- sqft2280 Baronwood Dr #81, Oakville, ON L6M 4Z7For SaleMLS ID #W13665650, REAL BROKER ONTARIO LTD.. TRREB
- C$1,199,0003 bd3 ba-- sqft2368 Foxhole Cir, Oakville, ON L6M 4X4For SaleMLS ID #W13717582, ROYAL LEPAGE CERTIFIED REALTY. TRREB
- C$1,172,5003 bd3 ba-- sqft2020 Colonel William Pkwy, Oakville, ON L6M 0L9For SaleMLS ID #W13699626, RE/MAX ABOUTOWNE REALTY CORP.. TRREB
- C$898,0003 bd3 ba-- sqft2385 Coho Way, Oakville, ON L6M 0G6For SaleMLS ID #W13511168, RIGHT AT HOME REALTY INC.. TRREB
- C$945,0003 bd3 ba-- sqft2381 Coho Way, Oakville, ON L6M 0G6For SaleMLS ID #W13574090, NORDALE REALTY & ASSOCIATES INC.. TRREB
- C$899,9993 bd3 ba-- sqft2179 Fiddlers Way #65, Oakville, ON L6M 0L6For SaleMLS ID #W13615938, Right At Home Realty, Brokerage. TRREB
- C$979,9993 bd3 ba-- sqft2081 Golden Orchard Trl, Oakville, ON L6M 3W8For SaleMLS ID #W13518578, ICI SOURCE REAL ASSET SERVICES INC.. TRREB
- C$1,139,8883 bd4 ba2.2k sqft3275 Stalybridge Dr #10, Oakville, ON L6M 0L2For SaleMLS ID #40854125, Fernando Sousa, Salesperson, RE/MAX Realty Specialists Inc.. ITSO
- C$988,0004 bd3 ba-- sqft2487 Appalachain Dr, Oakville, ON L6M 4S4For SaleMLS ID #W12960532, HOMELIFE/MIRACLE REALTY LTD. TRREB
- C$1,299,9004 bd3 ba-- sqft2462 Pine Glen Rd, Oakville, ON L6M 0R7For SaleMLS ID #W13709038, HOMELIFE LANDMARK REALTY INC.. TRREB
- from C$1,062,9904 bd3 ba2.2k sqftShamrock Plan, Upper Joshua Creek, Oakville, ON L6M 4H9New ConstructionMattamy Homes Canada
- C$1,285,0004 bd4 ba-- sqft1305 Merton Rd, Oakville, ON L6M 5L8For SaleMLS ID #W13709610, iCloud Realty Ltd.. TRREB
