Stunning Freehold Townhouse in highly desirable location of Westmount. offering almost 2000 sqft of finished Living space. This move-in ready gorgeous home features 3 good size bedroom 3 washrooms, primary room with ensuite. The main level features an open-concept kitchen and Dining area, separate living area and a gas fire place. Eat-in kitchen, new SS stove and rangehood, newer appliances. New portlights in amin floor up to stairway, upgrade railing, AC and Furnace (2020) 2 full bath on Second Floor, Sun filled bedrooms with double closet. Finished basement with an additional spacious bedroom and excellent extra living space that can be large rec room. Additional features are garage with automatic door opener and additional 2 car driveway, nest thermostat kitchen with granite counter top, modern kitchen cabinet and a backsplash. Located in a quiet family friendly neighborhood, near West Oak trails, Close to top rated schools parks Oakville hospital, Major highway Bronte Go and everyday shopping, restaurants and Starbucks. School Bus route and Public transit available.
For sale
C$988,000
2487 Appalachain Dr, Oakville, ON L6M 4S4
4beds
3baths
Townhouse
Built in ----
1,906 Square Feet Lot
$-- Zestimate®
C$--/sqft
C$-- HOA
What's special
Primary room with ensuiteGas fireplaceEat-in kitchenNewer appliancesNest thermostatKitchen with granite countertop
- 111 days |
- 11 |
- 1 |
Zillow last checked:
Listing updated:
Listed by:
HOMELIFE/MIRACLE REALTY LTD
Source: TRREB,MLS®#: W12960532 Originating MLS®#: Toronto Regional Real Estate Board
Originating MLS®#: Toronto Regional Real Estate BoardFacts & features
Interior
Bedrooms & bathrooms
- Bedrooms: 4
- Bathrooms: 3
Primary bedroom
- Level: Second
- Dimensions: 3.93 x 3.3
Bedroom 2
- Level: Second
- Dimensions: 3.23 x 3.03
Bedroom 3
- Level: Second
- Dimensions: 2.9 x 2.72
Dining room
- Level: Main
- Dimensions: 3.53 x 3.06
Kitchen
- Level: Main
- Dimensions: 3.8 x 3.53
Living room
- Level: Main
- Dimensions: 4.2 x 3.63
Heating
- Forced Air, Gas
Cooling
- Central Air
Features
- Basement: Full,Finished
- Has fireplace: Yes
Interior area
- Living area range: 1100-1500 null
Video & virtual tour
Property
Parking
- Total spaces: 3
- Parking features: Private, Garage Door Opener
- Has garage: Yes
Accessibility
- Accessibility features: Parking
Features
- Stories: 2
- Pool features: None
- Has view: Yes
- View description: City
- Waterfront features: None
Lot
- Size: 1,906 Square Feet
- Features: Hospital, Library, Park, Place Of Worship, Public Transit, Rec./Commun.Centre, Rectangular Lot
- Topography: Flat
Construction
Type & style
- Home type: Townhouse
- Property subtype: Townhouse
Materials
- Brick
- Foundation: Concrete
- Roof: Asphalt Shingle
Utilities & green energy
- Sewer: Sewer
- Water: Water System
Community & HOA
Community
- Security: Carbon Monoxide Detector(s), Smoke Detector(s)
Location
- Region: Oakville
Financial & listing details
- Annual tax amount: C$3,692
- Date on market: 4/6/2026
HOMELIFE/MIRACLE REALTY LTD
HOMELIFE/MIRACLE REALTY LTD
By pressing Contact Agent, you agree that the real estate professional identified above may call/text you about your search, which may involve use of automated means and pre-recorded/artificial voices. You don't need to consent as a condition of buying any property, goods, or services. Message/data rates may apply. You also agree to our Terms of Use. Zillow does not endorse any real estate professionals. We may share information about your recent and future site activity with your agent to help them understand what you're looking for in a home.
Price history
Price history is unavailable.
Public tax history
Tax history is unavailable.
Climate risks
Neighborhood: West Oak Trails
Nearby schools
GreatSchools rating
No schools nearby
We couldn't find any schools near this home.
- C$910,0003 bd2 ba1.1k sqft2490 Appalachain Dr, Oakville, ON L6M4S3Sold
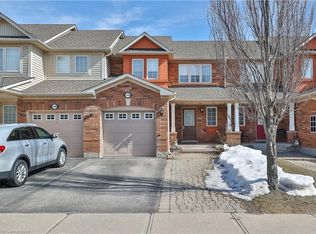
- C$3,5003 bd3 ba-- sqft2153 Baronwood Dr, Oakville, ON L6M4S4For Rent

- C$969,0003 bd3 ba1.3k sqft2463 Carberry Way, Oakville, ON L6M4S5For Sale

- C$978,0003 bd2 ba-- sqft2225 Amberglen Ct, Oakville, ON L6M4W8For Sale
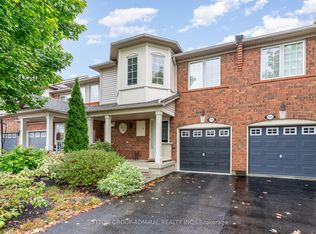
- C$879,0003 bd3 ba1.5k sqft2872 Garnethill Way, Oakville, ON L6M5E8Sold
- C$849,9003 bd2 ba-- sqft2880 Garnethill Way, Oakville, ON L6M5E8For Sale
- C$899,9993 bd3 ba-- sqft2909 Garnethill Way, Oakville, ON L6M5E9For Sale
- C$1,164,0003 bd3 ba1.2k sqft2590 Carberry Way #2, Oakville, ON L6M5G2Sold
Similar homes
- C$978,0003 bd2 ba-- sqft2225 Amberglen Ct, Oakville, ON L6M 4W8For SaleMLS ID #W13113110, SUTTON GROUP-ADMIRAL REALTY INC.. TRREB
- C$975,0003 bd4 ba-- sqft2307 Stone Glen Cres, Oakville, ON L6M 0C9For Sale
 MLS ID #W13596342, ROYAL LEPAGE REAL ESTATE SERVICES LTD.. TRREB
 - C$899,9993 bd3 ba-- sqft2909 Garnethill Way, Oakville, ON L6M 5E9For Sale
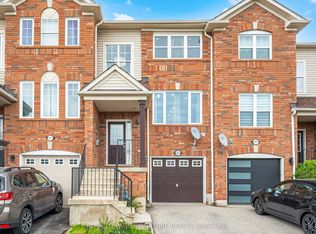 MLS ID #W13106822, ROYAL LEPAGE SIGNATURE REALTY. TRREB
 - C$849,9003 bd2 ba-- sqft2880 Garnethill Way, Oakville, ON L6M 5E8For Sale
 MLS ID #W13246928, CENTURY 21 PEOPLE`S CHOICE REALTY INC.. TRREB
 - C$1,129,9994 bd3 ba-- sqft2145 Redstone Cres, Oakville, ON L6M 5B2For SaleMLS ID #W13470532, CENTURY 21 PEOPLE`S CHOICE REALTY INC.. TRREB
- C$959,0003 bd3 ba-- sqft3085 Mistletoe Gdns, Oakville, ON L6M 0Y7For SaleMLS ID #W13250046, HOMELIFE SILVERCITY REALTY INC.. TRREB
- C$799,9003 bd3 ba1.3k sqft2272 Mowat Ave #56, Oakville, ON L6H 5L8For SaleMLS ID #40850591, Rod Zardo, Salesperson, RE/MAX Escarpment Realty Inc.. ITSO
- C$1,029,9004 bd3 ba-- sqft1140 Avondale Dr, Oakville, ON L6H 5L3For SaleMLS ID #W13549772, RE/MAX ABOUTOWNE REALTY CORP.. TRREB
- C$1,029,8803 bd2 ba-- sqft2222 Marine Dr #1, Oakville, ON L6L 1C1For SaleMLS ID #W13438984, ROYAL LEPAGE REAL ESTATE SERVICES LTD.. TRREB
- C$899,9003 bd3 ba-- sqft2511 Boros Rd #9, Burlington, ON L7M 5B2For SaleMLS ID #W13484722, ROYAL LEPAGE SIGNATURE REALTY. TRREB
- C$849,9003 bd3 ba-- sqft134 McCready Dr, Milton, ON L9T 0V5For SaleMLS ID #W13602520, REAL BROKER ONTARIO LTD.. TRREB
- C$994,9004 bd4 ba-- sqft3252 Sunlight St, Mississauga, ON L5M 0G7For SaleMLS ID #W13551374, CENTURY 21 BEST SELLERS LTD.. TRREB
- C$765,0003 bd2 ba-- sqft39 Van Fleet Ter, Milton, ON L9T 0Y4For SaleMLS ID #W13595468, ROYAL LEPAGE CERTIFIED REALTY. TRREB
- C$948,5003 bd3 ba-- sqft6755 Segovia Rd, Mississauga, ON L5N 1P1For SaleMLS ID #W13596888, SAM MCDADI REAL ESTATE INC.. TRREB
- C$989,9003 bd4 ba-- sqft481 Cedar Hedge Rd, Milton, ON L9T 5K2For SaleMLS ID #W13558112, HOMELIFE SILVERCITY REALTY INC.. TRREB
- C$1,089,0004 bd4 ba-- sqft1454 Chretien St, Milton, ON L9E 1J1For SaleMLS ID #W13543586, RE/MAX ESCARPMENT REALTY INC.. TRREB
- C$785,9003 bd2 ba-- sqft5205 Glen Erin Dr E #26A, Mississauga, ON L5M 5N6For SaleMLS ID #W13604906, RE/MAX REALTY SERVICES INC.. TRREB
- C$999,9003 bd3 ba-- sqft5624 Freshwater Dr, Mississauga, ON L5M 7N1For SaleMLS ID #W13417368, RE/MAX REALTY SPECIALISTS INC.. TRREB
- C$999,0004 bd4 ba-- sqft2993 Gulfstream Way, Mississauga, ON L5N 6J8For SaleMLS ID #W13087510, RE/MAX GOLD REALTY INC.. TRREB
- C$999,0004 bd3 ba-- sqft38 River View Dr, Brampton, ON L6W 2E5For SaleMLS ID #W13131214, HOMELIFE/MIRACLE REALTY LTD. TRREB
