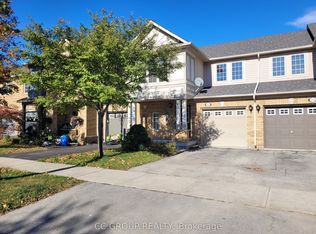
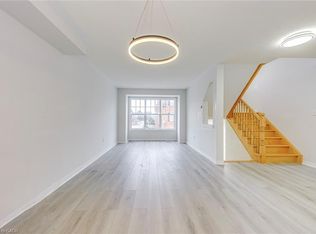
Nestled in highly desirable Westmount, this fabulous fully updated 3-bedroom freehold townhome is perfect for first-time buyers or a young family! The bright, open-concept living space boasts hardwood flooring throughout, pot lighting, and a solid oak staircase. The beautifully renovated white kitchen features quartz countertops, stainless steel appliances, a stylish backsplash, and a convenient pantry. Enjoy seamless indoor-outdoor living with a walkout to your private backyard and patio, an ideal space for relaxing or entertaining! Upstairs, the spacious primary bedroom offers a walk-in closet and ensuite privileges, while two additional well-sized bedrooms and a beautifully renovated 4-piece bathroom complete the level. The basement, with a 3-piece rough-in, is ready for your personal touch! This home is located in one of Oakville's best school districts, within walking distance to two elementary schools and a high school. Just minutes from parks, trails, major highways, the Bronte GO Station, and Oakville Trafalgar Memorial Hospital, this is a prime location with everything at your fingertips. This Gem is Move-in ready, packed with upgrades and in an unbeatable location.
Sold for $910,000
C$910,000
2490 Appalachain Dr, Oakville, ON L6M 4S3
3beds
1,130sqft
Row/Townhouse, Residential
Built in ----
1,886 Square Feet Lot
$-- Zestimate®
C$805/sqft
C$3,165 Estimated rent
Home value
Not available
Estimated sales range
Not available
Not available
Owner options
List your home for rent
C$3,165/mo
Rent Zestimate®
Find your next renter with Zillow Rental Manager. Plus, with online applications, you can quickly screen prospective tenants – for free.
C$3,165/mo
Rent Zestimate®
Refinance and save
C$3,847/mo
Est. payment
Refinancing to a lower rate could help reduce your monthly payments and save thousands over the life of the loan.
C$3,847/mo
Est. payment
Explore your selling options
Work with a Zillow partner agent
Leverage their expertise and Zillow's premium Showcase listings to get your home seen by more buyers.
Get startedList with your own agent
Get your home in front of millions of buyers by listing it on Zillow.
Learn how to do itSell it yourself
Take full control of how buyers see your home on Zillow by listing For Sale by Owner (FSBO).
List your homeWhat's special
Hardwood flooringSolid oak staircaseRenovated white kitchenQuartz countertopsStainless steel appliancesStylish backsplashConvenient pantry
Zillow last checked:
Listing updated:
Listed by:
Veronica Almeida Hurtado, Salesperson,
Century 21 Miller Real Estate Ltd.
Source: ITSO,MLS®#: 40719888Originating MLS®#: Cornerstone Association of REALTORS®
Facts & features
Interior
Bedrooms & bathrooms
- Bedrooms: 3
- Bathrooms: 2
- Full bathrooms: 1
- 1/2 bathrooms: 1
- Main level bathrooms: 1
Other
- Features: Ensuite Privilege, Hardwood Floor, Walk-in Closet
- Level: Second
Bedroom
- Features: Hardwood Floor
- Level: Second
Bedroom
- Features: Bay Window, Hardwood Floor
- Level: Second
Bathroom
- Features: 2-Piece
- Level: Main
Bathroom
- Features: 4-Piece, Linen Closet
- Level: Second
Dining room
- Level: Main
Kitchen
- Features: Hardwood Floor, Inside Entry, Pantry, Sliding Doors
- Level: Main
Living room
- Features: Hardwood Floor
- Level: Main
Heating
- Forced Air, Natural Gas
Cooling
- Central Air
Appliances
- Included: Water Heater Owned, Dishwasher, Hot Water Tank Owned, Refrigerator, Stove, Washer
- Laundry: In Basement
Features
- Rough-in Bath
- Windows: Window Coverings
- Basement: Full,Unfinished
- Has fireplace: No
Interior area
- Total structure area: 1,638
- Total interior livable area: 1,130 sqft
- Finished area above ground: 1,130
- Finished area below ground: 508
Property
Parking
- Total spaces: 2
- Parking features: Attached Garage, Garage Door Opener, Private Drive Single Wide
- Attached garage spaces: 1
- Uncovered spaces: 1
Features
- Frontage type: North
- Frontage length: 23.00
Lot
- Size: 1,886 Square Feet
- Dimensions: 23 x 82
- Features: Urban, Rectangular, Highway Access, Hospital, Major Highway, Park, Place of Worship, Public Transit, School Bus Route, Schools, Shopping Nearby
Details
- Parcel number: 249255472
- Zoning: RR-1
Construction
Type & style
- Home type: Townhouse
- Architectural style: Two Story
- Property subtype: Row/Townhouse, Residential
- Attached to another structure: Yes
Materials
- Brick
- Foundation: Poured Concrete
- Roof: Asphalt Shing
Condition
- 16-30 Years
- New construction: No
Utilities & green energy
- Sewer: Sewer (Municipal)
- Water: Municipal
Community & HOA
Location
- Region: Oakville
Financial & listing details
- Price per square foot: C$805/sqft
- Annual tax amount: C$3,486
- Date on market: 4/29/2025
- Inclusions: Dishwasher, Garage Door Opener, Hot Water Tank Owned, Refrigerator, Stove, Washer, Window Coverings, Other, Ss Stove, Dishwasher, Fridge (As Is) Washer, Dryer, Elfs, Window Covering, Gdo + Remote.
- Exclusions: None
Price history
| Date | Event | Price |
|---|---|---|
| 6/30/2025 | Sold | C$910,000+35.8%C$805/sqft |
Source: ITSO #40719888 Report a problem | ||
| 5/22/2020 | Listing removed | C$669,900C$593/sqft |
Source: Right At Home Realty Inc Brokerage #30806017 Report a problem | ||
| 5/20/2020 | Listed for sale | C$669,900C$593/sqft |
Source: Right At Home Realty Inc Brokerage #30806017 Report a problem | ||
Public tax history
Tax history is unavailable.
Neighborhood: West Oak Trails
Nearby homes
- C$3,5004 bd3 ba-- sqft2153 Baronwood Dr, Oakville, ON L6M4S4For Rent
- C$3,7003 bd3 ba-- sqft2204 Grand Oak Trl, Oakville, ON L6M4S6For Rent

- C$879,0003 bd3 ba1.5k sqft2872 Garnethill Way, Oakville, ON L6M5E8Sold
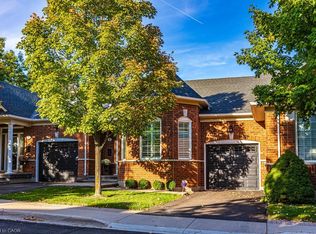
- C$1,164,0003 bd3 ba1.2k sqft2590 Carberry Way #2, Oakville, ON L6M5G2Sold
- C$1,488,8884 bd4 ba-- sqft2587 Carberry Way, Oakville, ON L6M4R8For Sale
- C$3,8504 bd6 ba-- sqft2109 Grand Oak Trl, Oakville, ON L6M4S7For Rent
- C$1,549,9004 bd3 ba-- sqft2215 Lapsley Cres, Oakville, ON L6M4V2For Sale
- C$995,0003 bd3 ba-- sqft2223 Jillian Ln, Oakville, ON L6M0G7For Sale
Nearby schools
GreatSchools rating
No schools nearby
We couldn't find any schools near this home.
- Ontario
- Halton Regional Municipality
- Oakville
- L6M 4S3
- West Oak Trails
- 2490 Appalachain Dr
