Welcome to 2215 Lapsley Crescent, a spacious and inviting 4-bedroom detached home located on a very quiet crescent in Oakville's desirable Westmount community. Designed with family living in mind, this home offers a functional layout with generous principal rooms and plenty of space to grow. The main floor features separate living and dining areas, a bright eat-in kitchen with breakfast area and extra pantry space, and a large family room perfect for relaxing or entertaining. Main-floor laundry and direct access to the double-car garage add to the everyday functionality. Upstairs, you'll find four well-sized bedrooms, including a spacious primary retreat complete with a walk-in closet and private 4 pace ensuite. The basement rec room provides an impressive amount of additional living space, ideal for a recreation room, home theatre, games area, gym or home office, with plenty of additional storage space and the potential to create an additional bedroom. Outside, enjoy a private backyard with concrete patio and plenty of room for entertaining and relaxing during the warmer months. Located in a sought-after, family-friendly Oakville neighbourhood close to schools, parks, trails, shopping, restaurants, transit and major highways. A wonderful opportunity to make a spacious Oakville family home your own.
For sale
C$1,589,900
2215 Lapsley Cres, Oakville, ON L6M 4V2
4beds
3baths
Single Family Residence
Built in ----
3,703 Square Feet Lot
$-- Zestimate®
C$--/sqft
C$-- HOA
What's special
Very quiet crescentExtra pantry spaceMain-floor laundryFour well-sized bedrooms
- 21 hours |
- 1 |
- 0 |
Zillow last checked:
Listing updated:
Listed by:
ROYAL LEPAGE SIGNATURE REALTY
Source: TRREB,MLS®#: W13693644 Originating MLS®#: Toronto Regional Real Estate Board
Originating MLS®#: Toronto Regional Real Estate BoardFacts & features
Interior
Bedrooms & bathrooms
- Bedrooms: 4
- Bathrooms: 3
Primary bedroom
- Level: Second
- Dimensions: 4.98 x 4.34
Bedroom 2
- Level: Second
- Dimensions: 5.14 x 3.07
Bedroom 3
- Level: Second
- Dimensions: 4.09 x 3.5
Bedroom 4
- Level: Second
- Dimensions: 3.42 x 3.35
Breakfast
- Level: Ground
- Dimensions: 3.5 x 3.07
Dining room
- Level: Ground
- Dimensions: 3.63 x 2.29
Family room
- Level: Ground
- Dimensions: 3.41 x 3.63
Kitchen
- Level: Ground
- Dimensions: 3.93 x 3.4
Laundry
- Level: Ground
- Dimensions: 1.96 x 1.65
Living room
- Level: Ground
- Dimensions: 4.88 x 4.39
Other
- Level: Basement
- Dimensions: 6.29 x 5.2
Recreation
- Level: Basement
- Dimensions: 6.06 x 5.26
Heating
- Forced Air, Gas
Cooling
- Central Air
Appliances
- Included: Water Heater
Features
- Basement: Finished,Partially Finished
- Has fireplace: Yes
- Fireplace features: Family Room
Interior area
- Living area range: 2000-2500 null
Video & virtual tour
Property
Parking
- Total spaces: 4
- Parking features: Private Double
- Has garage: Yes
Features
- Stories: 2
- Pool features: None
Lot
- Size: 3,703 Square Feet
Details
- Parcel number: 249254794
Construction
Type & style
- Home type: SingleFamily
- Property subtype: Single Family Residence
Materials
- Brick
- Foundation: Concrete
- Roof: Asphalt Shingle
Utilities & green energy
- Sewer: Sewer
Community & HOA
Location
- Region: Oakville
Financial & listing details
- Annual tax amount: C$6,842
- Date on market: 8/19/2026
Price history
Price history is unavailable.
Public tax history
Tax history is unavailable.
Climate risks
Neighborhood: West Oak Trails
Nearby schools
GreatSchools rating
No schools nearby
We couldn't find any schools near this home.
- C$1,328,5005 bd4 ba-- sqft2927 Westoak Trails Blvd, Oakville, ON L6M4V2For Sale

- C$1,8002 bd1 ba-- sqft2956 Westoak Trails Blvd, Oakville, ON L6M4S6For Rent

- C$888,0003 bd2 ba-- sqft2225 Amberglen Ct, Oakville, ON L6M4W8For Sale
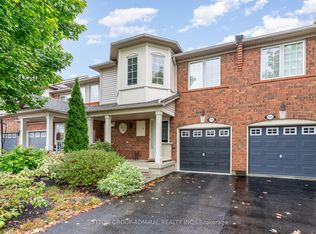
- C$3,7003 bd3 ba-- sqft2204 Grand Oak Trl, Oakville, ON L6M4S6For Rent

- C$--3 bd3 ba2.2k sqft2284 Foxhole Cir, Oakville, ON L6M4X4Off Market
- C$3,3003 bd2 ba-- sqft2458 Baintree Cres, Oakville, ON L6M4W9For Rent
- C$3,9503 bd3 ba-- sqft2453 Baintree Cres, Oakville, ON L6M4W9For Rent
- C$990,0003 bd3 ba2k sqft2280 Baronwood Dr #61, Oakville, ON L6M4Z7Sold
Similar homes
- C$1,680,0004 bd4 ba-- sqft2249 Glazebrook Cir, Oakville, ON L6M 5B5For Sale
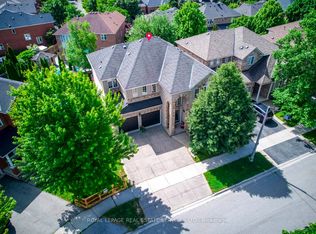 MLS ID #W13686470, ROYAL LEPAGE REAL ESTATE SERVICES LTD.. TRREB
 - C$1,429,9004 bd4 ba1.9k sqft2342 Lionstone Dr, Oakville, ON L6M 4T4For Sale
 MLS ID #40856235, Randy Hart, Salesperson, Royal LePage Burloak Real Estate Services. ITSO
 - C$1,729,0004 bd3 ba-- sqft2350 Valleyridge Dr, Oakville, ON L6M 5C1For Sale
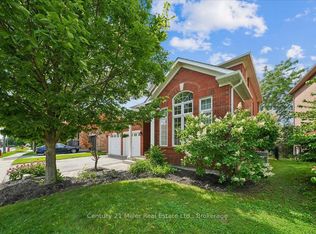 MLS ID #W13683646, Century 21 Miller Real Estate Ltd., Brokerage. TRREB
 - C$1,499,9004 bd4 ba-- sqft2561 Grand Oak Trl, Oakville, ON L6M 0R4For Sale
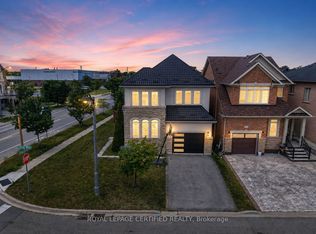 MLS ID #W13686000, ROYAL LEPAGE CERTIFIED REALTY. TRREB
 - C$1,524,9005 bd4 ba-- sqft2425 Quetico Cres, Oakville, ON L6M 0R4For SaleMLS ID #W13682450, RE/MAX REAL ESTATE CENTRE INC.. TRREB
- C$1,599,9005 bd3 ba-- sqft2160 Highcliffe Way, Oakville, ON L6M 5B6For SaleMLS ID #W13583876, BOSLEY REAL ESTATE LTD.. TRREB
- C$1,395,0003 bd3 ba-- sqft2033 Redstone Cres, Oakville, ON L6M 5B2For SaleMLS ID #W13689230, HARVEY KALLES REAL ESTATE LTD.. TRREB
- C$1,749,9004 bd4 ba-- sqft2400 Spring Meadow Way, Oakville, ON L6M 0R6For SaleMLS ID #W13637016, RE/MAX Escarpment Realty Inc., Brokerage. TRREB
- C$1,489,9995 bd4 ba-- sqft2440 Hollybrook Dr, Oakville, ON L6M 4S8For SaleMLS ID #W13426098, HOMELIFE/FUTURE REALTY INC.. TRREB
- C$1,649,9905 bd4 ba-- sqft2434 Blue Holly Cres, Oakville, ON L6M 4V4For SaleMLS ID #W13012582, CENTURY 21 HERITAGE GROUP LTD.. TRREB
- C$1,499,0004 bd3 ba-- sqft1418 Gulledge Trl, Oakville, ON L6M 3Z9For SaleMLS ID #W13665636, REAL ONE REALTY INC.. TRREB
- C$1,749,9005 bd4 ba-- sqft2070 Willhaven Trl, Oakville, ON L6M 5G3For SaleMLS ID #W13672932, Royal LePage Real Estate Services Ltd., Brokerage. TRREB
- C$1,689,9994 bd4 ba-- sqft2270 Littondale Ln, Oakville, ON L6M 0B7For SaleMLS ID #W13597864, EXP REALTY. TRREB
- C$1,565,0005 bd3 ba2.4k sqft2261 Grouse Ln, Oakville, ON L6M 3Z8For SaleMLS ID #40845546, Rina Di Risio, Salesperson, Royal LePage Real Estate Services Ltd.. ITSO
- C$1,698,0004 bd4 ba-- sqft2454 Springforest Dr, Oakville, ON L6M 0A1For SaleMLS ID #W13508326, RE/MAX REAL ESTATE CENTRE INC.. TRREB
- C$1,629,0005 bd4 ba2.3k sqft3353 Liptay Ave #17, Oakville, ON L6M 0M6For SaleMLS ID #40854688, Betsy Wang, Broker, RE/MAX Escarpment Realty Inc.. ITSO
- C$1,499,0004 bd4 ba-- sqft2170 Brookhaven Cres, Oakville, ON L6M 5B8For SaleMLS ID #W13504914, ROYAL LEPAGE REAL ESTATE SERVICES LTD.. TRREB
- C$1,850,0004 bd5 ba2.9k sqft2330 Valleyridge Dr, Oakville, ON L6M 5C7For SaleMLS ID #40845026, Cathy Rocca, Salesperson, Royal LePage Burloak Real Estate Services. ITSO
- C$1,549,0005 bd4 ba-- sqft2013 Rosemount Cres, Oakville, ON L6M 3P5For SaleMLS ID #W13535094, RE/MAX HALLMARK REALTY LTD.. TRREB
- C$1,649,0005 bd4 ba-- sqft2463 Parkglen Ave, Oakville, ON L6M 4Y7For SaleMLS ID #W13551896, REAL ONE REALTY INC.. TRREB
