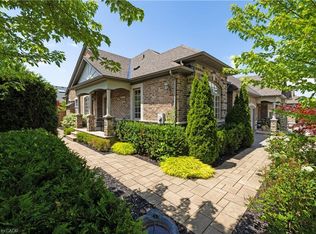
Welcome to this one-of-a-kind end-unit freehold bungalow with loft, double garage, and backyard backing onto protected greenspace in Oakville's highly desirable Bronte Creek community, offering 2,356 sq. ft. above grade plus a fully finished basement. Thoughtfully designed for comfortable, accessible living, the home features wide doorways and smooth, level flooring throughout, making it well suited for those using a walker or wheelchair. Step inside to discover bright, spacious living and dining areas with a warm and inviting atmosphere. The thoughtfully designed main level includes two bedrooms, convenient main-floor laundry, and generous principal rooms for easy everyday living. Head upstairs to the impressive loft level, where an additional bedroom and spacious living area provide excellent flexibility for family, guests, or a private retreat. The finished basement (2013) further expands the home with two additional bedrooms, a kitchen, bathroom, and generous living space-ideal for extended family, guests, or multi-generational living. Step outside to a peaceful backyard backing onto protected provincial park lands, offering exceptional privacy and beautiful natural surroundings with no future development directly behind. The interlock driveway and backyard stone patio (2020) create welcoming spaces for outdoor living and entertaining. Located on a quiet private street with professionally maintained common green spaces and prompt snow removal, with an approximate $90 monthly private road fee. An oversized double garage and parking for four vehicles add convenience. Additional highlights include excellent soundproofing, roof and windows (2011), and newer furnace and A/C (2024). Just approximately 10 minutes from Oakville Trafalgar Memorial Hospital and close to parks, schools, shopping, transit, and everyday amenities, this unique home offers an exceptional combination of space, accessibility, privacy, and nature.
For sale
C$1,629,000
3353 Liptay Ave #17, Oakville, ON L6M 0M6
5beds
2,356sqft
Row/Townhouse, Residential, Rowhouse
Built in 2012
4,439 Square Feet Lot
$-- Zestimate®
C$691/sqft
C$-- HOA
What's special
Double garageWarm and inviting atmosphereMain-floor laundryGenerous principal roomsInterlock drivewayExcellent soundproofing
- 1 day |
- 10 |
- 0 |
Zillow last checked:
Listing updated:
Listed by:
Betsy Wang, Broker,
RE/MAX Escarpment Realty Inc.,
Danilo Jokanovic, Salesperson,
RE/MAX Escarpment Realty Inc.
Source: ITSO,MLS®#: 40854688Originating MLS®#: Cornerstone Association of REALTORS®
Facts & features
Interior
Bedrooms & bathrooms
- Bedrooms: 5
- Bathrooms: 4
- Full bathrooms: 4
- Main level bathrooms: 2
- Main level bedrooms: 2
Bedroom
- Level: Main
Bedroom
- Level: Main
Bedroom
- Level: Second
Bedroom
- Level: Basement
Bedroom
- Level: Basement
Bathroom
- Features: 3-Piece
- Level: Main
Bathroom
- Features: 3-Piece
- Level: Main
Bathroom
- Features: 3-Piece
- Level: Second
Bathroom
- Features: 3-Piece
- Level: Basement
Dining room
- Level: Main
Dining room
- Level: Main
Kitchen
- Level: Main
Kitchen
- Level: Basement
Laundry
- Level: Main
Living room
- Level: Main
Living room
- Level: Second
Living room
- Level: Basement
Other
- Level: Basement
Utility room
- Level: Basement
Heating
- Natural Gas, Heat Pump
Cooling
- Central Air
Appliances
- Included: Dishwasher, Dryer, Refrigerator, Stove, Washer
Features
- Auto Garage Door Remote(s)
- Windows: Window Coverings
- Basement: Full,Finished
- Has fireplace: No
Interior area
- Total structure area: 2,356
- Total interior livable area: 2,356 sqft
- Finished area above ground: 2,356
Video & virtual tour
Property
Parking
- Total spaces: 4
- Parking features: Attached Garage, Garage Door Opener, Private Drive Double Wide
- Attached garage spaces: 2
- Uncovered spaces: 2
Features
- Stories: 2
- Frontage type: West
- Frontage length: 42.88
Lot
- Size: 4,439 Square Feet
- Dimensions: 42.88 x 103.54
- Features: Urban, Rectangular, Highway Access, Hospital, Library, Park, Place of Worship, Playground Nearby, Public Transit, Schools, Shopping Nearby
Details
- Parcel number: 249262513
- Zoning: RM1 sp:255
Construction
Type & style
- Home type: Townhouse
- Architectural style: Rowhouse
- Property subtype: Row/Townhouse, Residential, Rowhouse
- Attached to another structure: Yes
Materials
- Brick Veneer
- Foundation: Poured Concrete
- Roof: Asphalt Shing
Condition
- 6-15 Years
- New construction: No
- Year built: 2012
Utilities & green energy
- Sewer: Sewer (Municipal)
- Water: Municipal
Community & HOA
Location
- Region: Oakville
Financial & listing details
- Price per square foot: C$691/sqft
- Annual tax amount: C$7,987
- Date on market: 8/13/2026
- Inclusions: Dishwasher, Dryer, Garage Door Opener, Refrigerator, Stove, Washer, Window Coverings, Light Fixtures.
- Exclusions: None.
Price history
| Date | Event | Price |
|---|---|---|
| 8/13/2026 | Listed for sale | C$1,629,000C$691/sqft |
Source:  TRREB #W13672844 Report a problem TRREB #W13672844 Report a problem | ||
Public tax history
Tax history is unavailable.
Climate risks
Neighborhood: Palermo West
Nearby schools
GreatSchools rating
No schools nearby
We couldn't find any schools near this home.
- C$1,539,0004 bd3 ba2.3k sqft3353 Liptay Ave #26, Oakville, ON L6M0M6For Sale
- C$---- bd-- ba-- sqft3353 Liptay Ave #11, Oakville, ON L6M0M6Off Market
- C$6,9005 bd5 ba-- sqft3385 Liptay Ave, Oakville, ON L6M0M8For Rent
- C$1,499,0003 bd4 ba-- sqft2196 Emily Cir, Oakville, ON L6M0E5For Sale

- C$2,499,9005 bd4 ba2.9k sqft3346 Stocksbridge Ave, Oakville, ON L6M0B5For Sale
- C$2,200,0006 bd6 ba3.6k sqft3308 Liptay Ave, Oakville, ON L6M0N1For Sale
- C$--3 bd4 ba2.2k sqft2130 Emily Cir, Oakville, ON L6M0E6Off Market
- C$2,799,0005 bd5 ba-- sqft3447 Liptay Ave, Oakville, ON L6M0M7For Sale
Similar homes
- C$1,539,0004 bd3 ba2.3k sqft3353 Liptay Ave #26, Oakville, ON L6M 0M6For SaleMLS ID #40841413, Rina Di Risio, Salesperson, Royal LePage Real Estate Services Ltd.. ITSO
- C$1,599,0005 bd3 ba2.8k sqft5444 Sundial Rd, Burlington, ON L7L 7N1For Sale
 MLS ID #40854892, Ryan Urban, Broker, Keller Williams Edge Realty. ITSO
 - C$1,580,0003 bd4 ba2.4k sqft2444 Chateau Cmn, Oakville, ON L6M 0S1For Sale
 MLS ID #40840079, Michael Phinney, Salesperson, Royal LePage Real Estate Services Phinney Real Estate. ITSO
 - C$1,649,9005 bd4 ba2.3k sqft2241 Glazebrook Cir, Oakville, ON L6M 5B5For Sale
 MLS ID #40848518, Drew Woolcott, Broker, RE/MAX Escarpment Realty Inc.. ITSO
 - C$1,139,8883 bd4 ba2.2k sqft3275 Stalybridge Dr #10, Oakville, ON L6M 0L2For SaleMLS ID #40854125, Fernando Sousa, Salesperson, RE/MAX Realty Specialists Inc.. ITSO
- C$1,649,0005 bd4 ba3k sqft2252 Foxfield Rd, Oakville, ON L6M 4C5For SaleMLS ID #40847127, Rina Di Risio, Salesperson, Royal LePage Real Estate Services Ltd.. ITSO
- C$1,720,0004 bd4 ba2.2k sqft3082 Ingleton Ln, Oakville, ON L6M 5E2For SaleMLS ID #40835409, Justin Dasilva, Salesperson, Com/Choice Realty. ITSO
- C$959,9003 bd4 ba1.6k sqft2418 Adamvale Cres, Oakville, ON L6M 0E1For SaleMLS ID #40855022, Rina Di Risio, Salesperson, Royal LePage Real Estate Services Ltd.. ITSO
- C$1,349,0003 bd4 ba2.3k sqft2453 Village Cmn, Oakville, ON L6M 0S2For SaleMLS ID #40820076, Jay Lee, Salesperson, RE/MAX Real Estate Centre Inc.. ITSO
- C$1,575,0004 bd4 ba2.6k sqft4211 Millcroft Park Dr #19, Burlington, ON L7M 3Y9For SaleMLS ID #40852365, Greg Kuchma, Broker, RE/MAX Escarpment Realty Inc.. ITSO
- C$1,599,0004 bd3 ba2.3k sqft1154 Windrush Dr, Oakville, ON L6M 1T8For SaleMLS ID #40850699, Rachel Morgan, Broker, RE/MAX Escarpment Realty Inc.. ITSO
- C$1,565,0005 bd3 ba2.4k sqft2261 Grouse Ln, Oakville, ON L6M 3Z8For SaleMLS ID #40845546, Rina Di Risio, Salesperson, Royal LePage Real Estate Services Ltd.. ITSO
- C$1,850,0004 bd5 ba2.9k sqft2330 Valleyridge Dr, Oakville, ON L6M 5C7For SaleMLS ID #40845026, Cathy Rocca, Salesperson, Royal LePage Burloak Real Estate Services. ITSO
- C$1,999,0005 bd5 ba3k sqft2283 Briargrove Cir, Oakville, ON L6M 5A5For SaleMLS ID #40853401, Cory Martin, Broker, Martin Group. ITSO
- C$1,239,9004 bd2 ba1.8k sqft516 Kenmarr Cres, Burlington, ON L7L 4R7For SaleMLS ID #40855856, Christopher Copeland, Salesperson, RIGHT AT HOME REALTY BROKERAGE. ITSO
- C$1,300,9003 bd3 ba1.5k sqft4000 Medland Dr, Burlington, ON L7M 4W7For SaleMLS ID #40842114, Kim Elliott, Salesperson, Right at Home Realty. ITSO
- C$1,645,0004 bd3 ba2.2k sqft4237 Millcroft Park Dr, Burlington, ON L7M 3V7For SaleMLS ID #40837684, Zonya Dixon, Salesperson, RE/MAX Real Estate Centre Inc.. ITSO
- C$1,235,0005 bd4 ba2.1k sqft2169 Orchard Rd #33, Burlington, ON L7L 7J1For SaleMLS ID #40850974, Tanya Rocca, Salesperson, Royal LePage Burloak Real Estate Services. ITSO
- C$1,750,0004 bd3 ba2.5k sqft2208 Brays Ln, Oakville, ON L6M 3J7For SaleMLS ID #40835588, Duncan Harvey, Salesperson, RE/MAX Aboutowne Realty Corp.. ITSO
- C$1,550,0004 bd4 ba2.1k sqft3086 Swansea Dr, Oakville, ON L6L 6H6For SaleMLS ID #40847530, Amir Ahmadi, Broker, Royal LePage State Realty Inc.. ITSO
