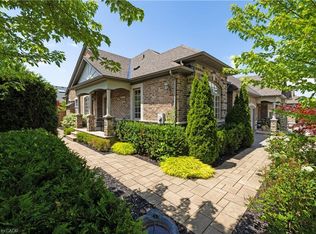
Backing onto the natural beauty of Bronte Creek Provincial Park, this rarely offered beautifully maintained and updated executive bungaloft offers a rare opportunity to enjoy peaceful living in one of Oakville's most sought-after neighbourhoods. Surrounded by scenic walking trails, protected woodlands, playgrounds, and a popular leash-free dog park, this is a community where nature is part of everyday life.Designed for comfortable main-floor living, the home features hardwood flooring throughout the main level, an updated white kitchen with cork flooring, and a bright breakfast area with W/O to 13'4'' x 12'9'' Deck overlooking the private backyard and Forest . The impressive Great Room showcases vaulted ceilings, a gas fireplace, and an open-concept design that is equally suited to entertaining or quiet evenings at home.The main-floor primary suite offers a walk-in closet and a private 4-piece ensuite, while the front bedroom provides exceptional flexibility as a guest room, home office, or den. Main-floor laundry and inside access to the double garage add to the home's thoughtful design and everyday convenience.The upper level offers a spacious loft overlooking the Great Room, a generous third bedroom, and a full 4-piece bathroom-perfect for visiting family, grandchildren, or a private retreat.Finished basement with a 2nd Gas Fireplace and 2pc. New Furnace , Air Conditioning Unit and Water heater in 2024 .Roof Approx. 4 years old. Ideally located near excellent public and Catholic schools, golf courses, Bronte GO Station, Oakville Trafalgar Memorial Hospital, shopping, restaurants, and with quick access to the QEW and Highway 407, you'll enjoy the perfect balance of natural surroundings and modern convenience.A rare opportunity to enjoy elegant bungalow living in a peaceful setting where nature, comfort, and community come together.
For sale
C$1,499,000
2196 Emily Cir, Oakville, ON L6M 0E5
3beds
4baths
Townhouse
Built in ----
3,534 Square Feet Lot
$-- Zestimate®
C$--/sqft
C$-- HOA
What's special
Gas fireplaceOpen-concept design
- 1 day |
- 1 |
- 0 |
Zillow last checked:
Listing updated:
Listed by:
RE/MAX ABOUTOWNE REALTY CORP.
Source: TRREB,MLS®#: W13674842 Originating MLS®#: Toronto Regional Real Estate Board
Originating MLS®#: Toronto Regional Real Estate BoardFacts & features
Interior
Bedrooms & bathrooms
- Bedrooms: 3
- Bathrooms: 4
Primary bedroom
- Level: Ground
- Dimensions: 4.27 x 3.35
Bedroom
- Level: Ground
- Dimensions: 3.53 x 3.4
Bedroom 3
- Level: Second
- Dimensions: 4.54 x 3.32
Bedroom 3
- Level: Second
- Dimensions: 4.5 x 3.3
Other
- Level: Ground
Other
- Level: Basement
- Dimensions: 5.18 x 3.51
Other
- Level: Ground
- Dimensions: 11.5 x 2.6
Dining room
- Level: Ground
- Dimensions: 3.81 x 3.2
Game room
- Level: Basement
Great room
- Level: Ground
- Dimensions: 4.6 x 3.96
Kitchen
- Level: Ground
- Dimensions: 5.49 x 3.51
Loft
- Level: Second
- Dimensions: 4.32 x 3.35
Other
- Level: Basement
- Dimensions: 3.35 x 3.4
Other
- Level: Basement
Recreation
- Level: Basement
- Dimensions: 7.01 x 4.57
Recreation
- Level: Basement
Heating
- Forced Air, Gas
Cooling
- Central Air
Features
- Central Vacuum, Primary Bedroom - Main Floor
- Flooring: Carpet Free
- Basement: Finished
- Has fireplace: Yes
Interior area
- Living area range: 2000-2500 null
Property
Parking
- Total spaces: 4
- Parking features: Inside Entrance, Private Double
- Has garage: Yes
Features
- Pool features: None
- Waterfront features: None
Lot
- Size: 3,534 Square Feet
- Features: Wooded/Treed, Public Transit, Pie Shaped Lot
- Topography: Wooded/Treed
Details
- Parcel number: 249261768
Construction
Type & style
- Home type: Townhouse
- Architectural style: Bungaloft
- Property subtype: Townhouse
Materials
- Brick, Stone
- Foundation: Poured Concrete
- Roof: Asphalt Shingle
Details
- Builder name: Monarch
Utilities & green energy
- Sewer: Sewer
Community & HOA
Location
- Region: Oakville
Financial & listing details
- Tax assessed value: C$944,000
- Annual tax amount: C$8,032
- Date on market: 8/14/2026
Price history
Price history is unavailable.
Public tax history
Tax history is unavailable.
Climate risks
Neighborhood: Palermo West
Nearby schools
GreatSchools rating
No schools nearby
We couldn't find any schools near this home.
- C$--3 bd4 ba2.2k sqft2130 Emily Cir, Oakville, ON L6M0E6Off Market

- C$---- bd-- ba-- sqft3353 Liptay Ave #11, Oakville, ON L6M0M6Off Market
- C$1,539,0004 bd3 ba2.3k sqft3353 Liptay Ave #26, Oakville, ON L6M0M6For Sale
- C$2,499,9005 bd4 ba2.9k sqft3346 Stocksbridge Ave, Oakville, ON L6M0B5For Sale

- C$1,629,0005 bd4 ba2.3k sqft3353 Liptay Ave #17, Oakville, ON L6M0M6For Sale
- C$2,829,9004 bd4 ba-- sqft2040 Bingley Cres, Oakville, ON L6M0E4For Sale
- C$2,149,0004 bd4 ba3.2k sqft3232 Ribble Cres, Oakville, ON L6M0B1Pending
- C$1,399,0004 bd3 ba-- sqft3202 Epworth Cres, Oakville, ON L6M0B2New Construction
Similar homes
- C$1,629,0005 bd4 ba2.3k sqft3353 Liptay Ave #17, Oakville, ON L6M 0M6For Sale
 MLS ID #40854688, Betsy Wang, Broker, RE/MAX Escarpment Realty Inc.. ITSO
 - C$1,539,0004 bd3 ba2.3k sqft3353 Liptay Ave #26, Oakville, ON L6M 0M6For SaleMLS ID #40841413, Rina Di Risio, Salesperson, Royal LePage Real Estate Services Ltd.. ITSO
- C$1,399,0004 bd3 ba-- sqft3202 Epworth Cres, Oakville, ON L6M 0B2New Construction
 MLS ID #W13561788, Century 21 Miller Real Estate Ltd.. TRREB
 - C$1,159,9003 bd4 ba-- sqft2146 Fiddlers Way, Oakville, ON L6M 0M5For Sale
 MLS ID #W13662908, Royal LePage Realty Plus Oakville, Brokerage. TRREB
 - C$959,9003 bd4 ba1.6k sqft2418 Adamvale Cres, Oakville, ON L6M 0E1For SaleMLS ID #40855022, Rina Di Risio, Salesperson, Royal LePage Real Estate Services Ltd.. ITSO
- C$915,0003 bd4 ba-- sqft2280 Baronwood Dr #81, Oakville, ON L6M 4Z7For SaleMLS ID #W13665650, REAL BROKER ONTARIO LTD.. TRREB
- C$1,580,0003 bd4 ba2.4k sqft2444 Chateau Cmn, Oakville, ON L6M 0S1For SaleMLS ID #40840079, Michael Phinney, Salesperson, Royal LePage Real Estate Services Phinney Real Estate. ITSO
- C$1,349,0003 bd4 ba2.3k sqft2453 Village Cmn, Oakville, ON L6M 0S2For SaleMLS ID #40820076, Jay Lee, Salesperson, RE/MAX Real Estate Centre Inc.. ITSO
- C$1,328,5005 bd4 ba-- sqft2927 Westoak Trails Blvd, Oakville, ON L6M 4V2For SaleMLS ID #W13666150, RE/MAX ABOUTOWNE REALTY CORP.. TRREB
- C$1,395,0004 bd4 ba-- sqft2460 Springforest Dr, Oakville, ON L6M 0A1For SaleMLS ID #W13437120, ROYAL LEPAGE REAL ESTATE SERVICES LTD.. TRREB
- C$1,139,8883 bd4 ba2.2k sqft3275 Stalybridge Dr #10, Oakville, ON L6M 0L2For SaleMLS ID #40854125, Fernando Sousa, Salesperson, RE/MAX Realty Specialists Inc.. ITSO
- C$1,439,9904 bd4 ba-- sqft2345 Joshua Dr, Burlington, ON L7L 6N6For SaleMLS ID #W13659606, SUTTON GROUP QUANTUM REALTY INC.. TRREB
- C$1,198,5003 bd3 ba-- sqft2020 Colonel William Pkwy, Oakville, ON L6M 0L9For SaleMLS ID #W13236724, RE/MAX ABOUTOWNE REALTY CORP.. TRREB
- C$1,550,0004 bd4 ba-- sqft2561 Grand Oak Trl, Oakville, ON L6M 0R4For SaleMLS ID #W13626166, ROYAL LEPAGE CERTIFIED REALTY. TRREB
- C$1,599,0005 bd3 ba2.8k sqft5444 Sundial Rd, Burlington, ON L7L 7N1For SaleMLS ID #40854892, Ryan Urban, Broker, Keller Williams Edge Realty. ITSO
- C$1,749,9005 bd4 ba-- sqft2070 Willhaven Trl, Oakville, ON L6M 5G3For SaleMLS ID #W13672932, Royal LePage Real Estate Services Ltd., Brokerage. TRREB
- C$1,689,9994 bd4 ba-- sqft2270 Littondale Ln, Oakville, ON L6M 0B7For SaleMLS ID #W13597864, EXP REALTY. TRREB
- C$1,290,0004 bd4 ba-- sqft2479 Gateshead Cmn, Oakville, ON L6M 0S2For SaleMLS ID #W13153526, HOMELIFE LANDMARK REALTY INC.. TRREB
- C$1,199,1003 bd3 ba-- sqft2435 Coho Way N, Oakville, ON L6M 0G7For SaleMLS ID #W13486954, RE/MAX REAL ESTATE CENTRE INC.. TRREB
- C$1,399,9004 bd4 ba-- sqft2169 Orchard Rd #38, Burlington, ON L7L 7J1For SaleMLS ID #W13642676, FOREST HILL REAL ESTATE INC.. TRREB
