Welcome to this beautifully upgraded 2012-built detached home offering approximately 2,432 sq. ft. of above-grade living space (MPAC) in a desirable Oakville neighbourhood. Featuring over $200,000 in renovations and improvements, this meticulously maintained home offers a bright open-concept layout with hardwood flooring, modern finishes, and freshly painted interiors (2023). The renovated kitchen (2020) showcases updated cabinetry, newer appliances, and upgraded flooring, while the fully renovated bathrooms (2023), refinished staircase, and new front entry door add style and functionality. Major upgrades include a metal roof (2024), new furnace and air conditioning system (2025), brand new owned hot water tank (2026), new garage door (2026), and window tinting (2024) for added comfort and efficiency. The private backyard features a deck, landscaped yard, and hot tub (2021), creating the perfect space to relax and entertain. Located in a top-rated school zone, this exceptional home offers modern upgrades, pride of ownership, and true move-in readiness.
For sale
C$1,550,000
2561 Grand Oak Trl, Oakville, ON L6M 0R4
4beds
4baths
Single Family Residence
Built in ----
4,691 Square Feet Lot
$-- Zestimate®
C$--/sqft
C$-- HOA
What's special
Bright open-concept layoutHardwood flooringModern finishesUpdated cabinetryNewer appliancesUpgraded flooringRefinished staircase
- 8 hours |
- 8 |
- 0 |
Zillow last checked:
Listing updated:
Listed by:
ROYAL LEPAGE CERTIFIED REALTY
Source: TRREB,MLS®#: W13626166 Originating MLS®#: Toronto Regional Real Estate Board
Originating MLS®#: Toronto Regional Real Estate BoardFacts & features
Interior
Bedrooms & bathrooms
- Bedrooms: 4
- Bathrooms: 4
Primary bedroom
- Level: Second
- Dimensions: 5.26 x 4.72
Bedroom 2
- Level: Second
- Dimensions: 3.92 x 3.05
Bedroom 3
- Level: Second
- Dimensions: 3.79 x 3.25
Bedroom 4
- Level: Second
- Dimensions: 4.12 x 3.35
Dining room
- Level: Main
- Dimensions: 3.05 x 3.25
Family room
- Level: Main
- Dimensions: 3.9 x 4.88
Foyer
- Level: Main
- Dimensions: 2.38 x 3.05
Kitchen
- Level: Main
- Dimensions: 4.57 x 3.71
Laundry
- Level: Main
- Dimensions: 3.35 x 1.68
Living room
- Level: Main
- Dimensions: 4.27 x 3.35
Heating
- Forced Air, Gas
Cooling
- Central Air
Appliances
- Included: Water Heater Owned
Features
- Flooring: Carpet Free
- Basement: Unfinished,Full
- Has fireplace: Yes
- Fireplace features: Natural Gas
Interior area
- Living area range: 2000-2500 null
Property
Parking
- Total spaces: 3.5
- Parking features: Garage Door Opener
- Has garage: Yes
Features
- Stories: 2
- Patio & porch: Patio
- Exterior features: Built-In-BBQ, Landscaped, Privacy, Year Round Living
- Pool features: None
- Has spa: Yes
- Spa features: Hot Tub
- Has view: Yes
- View description: Clear
Lot
- Size: 4,691 Square Feet
- Features: Clear View, Golf, Place Of Worship, Park, Hospital, School
Details
- Parcel number: 250710787
Construction
Type & style
- Home type: SingleFamily
- Property subtype: Single Family Residence
Materials
- Stucco (Plaster), Stone
- Foundation: Poured Concrete
- Roof: Metal
Utilities & green energy
- Sewer: Sewer
Community & HOA
Location
- Region: Oakville
Financial & listing details
- Annual tax amount: C$7,253
- Date on market: 7/31/2026
ROYAL LEPAGE CERTIFIED REALTY
ROYAL LEPAGE CERTIFIED REALTY
By pressing Contact Agent, you agree that the real estate professional identified above may call/text you about your search, which may involve use of automated means and pre-recorded/artificial voices. You don't need to consent as a condition of buying any property, goods, or services. Message/data rates may apply. You also agree to our Terms of Use. Zillow does not endorse any real estate professionals. We may share information about your recent and future site activity with your agent to help them understand what you're looking for in a home.
Price history
Price history is unavailable.
Public tax history
Tax history is unavailable.
Climate risks
Neighborhood: Palermo Village Center
Nearby schools
GreatSchools rating
No schools nearby
We couldn't find any schools near this home.
- C$799,9003 bd2 ba-- sqft2564 Grand Oak Trl, Oakville, ON L6M0S4For Sale
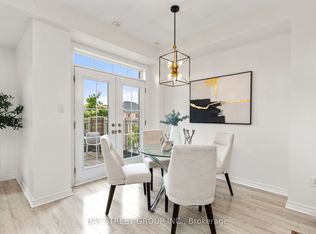
- C$2,8992 bd2 ba-- sqft2554 Grand Oak Trl, Oakville, ON L6M0S4For Rent

- C$1,599,9005 bd4 ba-- sqft2425 Quetico Cres, Oakville, ON L6M0R4For Sale
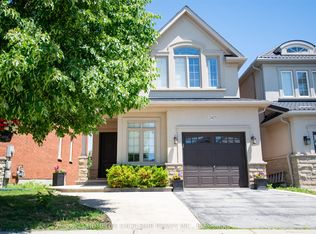
- C$805,0002 bd2 ba1.4k sqft2435 Greenwich Dr #1, Oakville, ON L6M0S4Sold
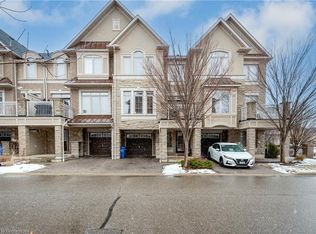
- C$740,0002 bd2 ba1k sqft2435 Greenwich Dr #43, Oakville, ON L6M0S4Sold
- C$785,0002 bd2 ba1.2k sqft2435 Greenwich Dr #74, Oakville, ON L6M0S4For Sale
- C$--2 bd2 ba-- sqft2425 Greenwich Dr, Oakville, ON L6M0S4Off Market
- C$589,8882 bd2 ba946 sqft2441 Greenwich Dr #1, Oakville, ON L6M0S3For Sale
Similar homes
- C$1,899,9005 bd5 ba-- sqft2371 Calloway Dr, Oakville, ON L6M 0C1For Sale
 MLS ID #W13612000, CENTURY 21 MILLER REAL ESTATE LTD.. TRREB
 - C$1,595,0004 bd3 ba-- sqft3166 Carding Mill Trl, Oakville, ON L6M 1L3For Sale
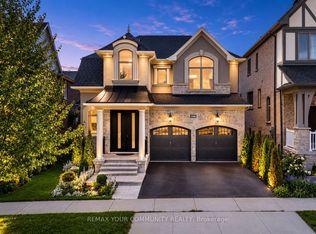 MLS ID #W13608816, REMAX YOUR COMMUNITY REALTY. TRREB
 - C$1,880,0005 bd5 ba-- sqft2211 Glencairn Rd, Oakville, ON L6M 4S1For Sale
 MLS ID #W13612860, CENTURY 21 MILLER REAL ESTATE LTD.. TRREB
 - C$1,698,0004 bd4 ba-- sqft2454 Springforest Dr, Oakville, ON L6M 0A1For Sale
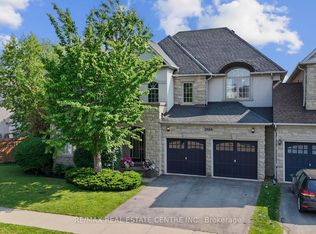 MLS ID #W13508326, RE/MAX REAL ESTATE CENTRE INC.. TRREB
 - C$1,975,0006 bd5 ba-- sqft2207 Mariposa Rd, Oakville, ON L6M 4S1For SaleMLS ID #W13613068, RE/MAX REALTRON REALTY INC.. TRREB
- C$1,395,0004 bd4 ba-- sqft2460 Springforest Dr, Oakville, ON L6M 0A1For SaleMLS ID #W13437120, ROYAL LEPAGE REAL ESTATE SERVICES LTD.. TRREB
- C$1,665,0005 bd5 ba-- sqft332 McGibbon Dr, Milton, ON L9T 8V2For SaleMLS ID #W13613946, ROYAL LEPAGE MEADOWTOWNE REALTY. TRREB
- C$1,349,9994 bd5 ba-- sqft6200 Osprey Blvd, Mississauga, ON L5N 5W4For SaleMLS ID #W13613546, HOMELIFE LANDMARK REALTY INC.. TRREB
- C$1,599,9004 bd5 ba-- sqft5388 Kindos St, Burlington, ON L7L 7M6For SaleMLS ID #W13214802, RE/MAX REAL ESTATE CENTRE INC.. TRREB
- C$1,628,8885 bd3 ba-- sqft339 Parklane Rd, Oakville, ON L6H 4J4For SaleMLS ID #W13536574, RE/MAX REAL ESTATE CENTRE INC.. TRREB
- C$1,650,0004 bd4 ba-- sqft174 Milkweed Way, Oakville, ON L6L 0A4For SaleMLS ID #W13515966, RE/MAX REALTY SPECIALISTS INC.. TRREB
- C$1,450,0004 bd4 ba-- sqft2345 Joshua Dr, Burlington, ON L7L 6N6For SaleMLS ID #W13485350, SUTTON GROUP QUANTUM REALTY INC.. TRREB
- C$1,419,0004 bd3 ba-- sqft215 Roxton Rd, Oakville, ON L6H 6M9For SaleMLS ID #W13538200, CENTURY 21 MILLER REAL ESTATE LTD.. TRREB
- C$1,550,0004 bd4 ba-- sqft476 Kennedy Cir W, Milton, ON L9E 1P5For SaleMLS ID #W13553284, RE/MAX REALTRON JIM MO REALTY. TRREB
- C$1,269,9005 bd4 ba-- sqft3865 Brinwood Gate, Mississauga, ON L5M 7H3For SaleMLS ID #W13612410, CENTURY 21 TITANS REALTY INC.. TRREB
- C$1,649,8884 bd4 ba-- sqft1221 Creekside Dr, Oakville, ON L6H 4Y8For SaleMLS ID #W13083700, RE/MAX REALTY ENTERPRISES INC.. TRREB
- C$1,429,0004 bd3 ba-- sqft3342 Cline St, Burlington, ON L7M 0J9For SaleMLS ID #W13458542, RE/MAX REALTY SPECIALISTS INC.. TRREB
- C$1,490,0007 bd5 ba-- sqft452 Nairn Cir, Milton, ON L9T 8A6For SaleMLS ID #W13595772, HOMELIFE/MIRACLE REALTY LTD. TRREB
- C$2,198,0004 bd5 ba-- sqft2508 Hemmford Dr, Oakville, ON L6M 4R6For SaleMLS ID #W13493804, HOMELIFE LANDMARK REALTY INC.. TRREB
- C$2,190,9005 bd4 ba-- sqft2522 Lyndhurst Dr, Oakville, ON L6H 7W3For SaleMLS ID #W13609216, SHAHID KHAWAJA REAL ESTATE INC.. TRREB
