Welcome to this stunning two-storey detached home, featuring a double-car garage and an impressive double-height foyer, located on a sought after, family-friendly street in the desirable Alton Village. Designed for both comfort and style, this residence showcases a beautiful stone and brick exterior and is situated on a serene ravine lot. Inside, you'll find upgrades throughout, including hardwood floors on both levels, a hardwood staircase, and modern light fixtures. The main level offers a contemporary open layout with a separate living and dining area, a spacious family room warmed by a fireplace, and a family-sized eat-in kitchen. Step out from the breakfast area onto the deck to enjoy peaceful ravine views from your backyard. Upstairs, the home includes four generously sized bedrooms. The oversized primary suite features a walk-in closet and a 4- piece ensuite with a soaker tub and separate standing shower. The three additional bedrooms are also spacious and provide ample storage. The unfinished basement awaits your personal touch and can be adapted to suit a variety of needs. Ideally located close to a tranquil ravine, schools, parks, and with easy access to Highways 407 and the Q.E.W., this home places you in a prime position for shopping, dining, and numerous outdoor activities. Lot of Upgrades: Tiles on main floor. (2021), New island (2024), pergola with waterproof shed(2022),Deck(2021), freshly painted main floor(2026), new fridge(2021),blinds (2021),Main door insert(2022), Wi-Fi switches (2022) , Approved city permits for Legal Basement with separate entrance from City Of Burlington, ready for construction as per your custom vision (Framing already done).
For sale
C$1,429,000
3342 Cline St, Burlington, ON L7M 0J9
4beds
3baths
Single Family Residence
Built in ----
3,761 Square Feet Lot
$-- Zestimate®
C$--/sqft
C$-- HOA
What's special
- 34 days |
- 20 |
- 0 |
Zillow last checked:
Listing updated:
Listed by:
RE/MAX REALTY SPECIALISTS INC.
Source: TRREB,MLS®#: W13458542 Originating MLS®#: Toronto Regional Real Estate Board
Originating MLS®#: Toronto Regional Real Estate BoardFacts & features
Interior
Bedrooms & bathrooms
- Bedrooms: 4
- Bathrooms: 3
Heating
- Forced Air, Gas
Cooling
- Central Air
Features
- None
- Basement: Unfinished
- Has fireplace: Yes
Interior area
- Living area range: 2500-3000 null
Video & virtual tour
Property
Parking
- Total spaces: 4
- Parking features: Private
- Has garage: Yes
Features
- Stories: 2
- Pool features: None
Lot
- Size: 3,761 Square Feet
- Features: Ravine
Details
- Parcel number: 072022183
Construction
Type & style
- Home type: SingleFamily
- Property subtype: Single Family Residence
Materials
- Brick
- Foundation: Concrete
- Roof: Asphalt Shingle
Utilities & green energy
- Sewer: Sewer
Community & HOA
Location
- Region: Burlington
Financial & listing details
- Annual tax amount: C$8,016
- Date on market: 6/17/2026
RE/MAX REALTY SPECIALISTS INC.
RE/MAX REALTY SPECIALISTS INC.
By pressing Contact Agent, you agree that the real estate professional identified above may call/text you about your search, which may involve use of automated means and pre-recorded/artificial voices. You don't need to consent as a condition of buying any property, goods, or services. Message/data rates may apply. You also agree to our Terms of Use. Zillow does not endorse any real estate professionals. We may share information about your recent and future site activity with your agent to help them understand what you're looking for in a home.
Price history
Price history is unavailable.
Public tax history
Tax history is unavailable.
Climate risks
Neighborhood: Alton Village
Nearby schools
GreatSchools rating
No schools nearby
We couldn't find any schools near this home.
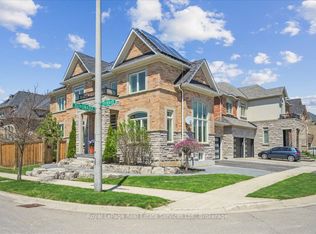
- C$1,749,9905 bd5 ba-- sqft4737 Deforest Cres, Burlington, ON L7M0K1For Sale
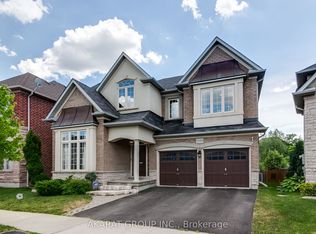
- C$5,4005 bd4 ba-- sqft3320 Cline St, Burlington, ON L7M0K4For Rent
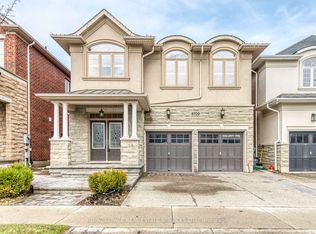
- C$1,348,0004 bd3 ba-- sqft4709 Irena Ave, Burlington, ON L7M0K2For Sale
- C$--3 bd3 ba1.3k sqft3352 Mikalda Rd, Burlington, ON L7M0K9Off Market
- C$--1 bd1 ba1.1k sqft4762 Doug Wright Dr #2, Burlington, ON L7M0K5Off Market
- C$--3 bd3 ba1.2k sqft3356 Mikalda Rd, Burlington, ON L7M0K9Off Market
- C$---- bd-- ba-- sqft4802 Thomas Alton Blvd, Burlington, ON L7M0J5Off Market
- C$6,0004 bd4 ba-- sqft4710 Tassie Rd, Burlington, ON L7M0J7For Rent
Similar homes
- C$1,479,9005 bd4 ba-- sqft537 Mathewman Cres, Burlington, ON L7L 5S6For Sale
 MLS ID #W13440438, Royal LePage Real Estate Associates. TRREB
 - C$1,550,0004 bd4 ba-- sqft476 Kennedy Cir W, Milton, ON L9E 1P5For Sale
 MLS ID #W13553284, RE/MAX REALTRON JIM MO REALTY. TRREB
 - C$1,349,9004 bd3 ba-- sqft463 Gowland Cres, Milton, ON L9T 4G6For Sale
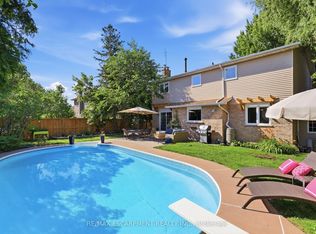 MLS ID #W13552568, RE/MAX ESCARPMENT REALTY INC.. TRREB
 - C$1,369,0006 bd4 ba-- sqft1547 Farmstead Dr E, Milton, ON L9E 0A6For Sale
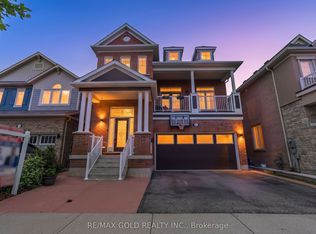 MLS ID #W13551508, RE/MAX GOLD REALTY INC.. TRREB
 - C$1,348,8004 bd5 ba-- sqft899 Pickersgill Cres, Milton, ON L9T 7T7For SaleMLS ID #W13499002, SAM MCDADI REAL ESTATE INC.. TRREB
- C$1,499,0005 bd4 ba-- sqft446 Humphrey St, Hamilton, ON L8B 1Z8For SaleMLS ID #X13493838, SAM MCDADI REAL ESTATE INC.. TRREB
- C$1,395,0004 bd4 ba-- sqft3786 Swiftdale Dr, Mississauga, ON L5M 6M5For SaleMLS ID #W13542594, ROYAL LEPAGE SIGNATURE REALTY. TRREB
- C$1,440,0005 bd4 ba-- sqft265 Scott Blvd, Milton, ON L9T 6Z8For SaleMLS ID #W13145802, CENTURY 21 GREEN REALTY INC.. TRREB
- C$1,329,0004 bd3 ba-- sqft197 Quinlan Ct, Milton, ON L9T 7A2For SaleMLS ID #W13465122, CENTURY 21 PERCY FULTON LTD.. TRREB
- C$1,399,9995 bd5 ba-- sqft7339 Black Walnut Trl, Mississauga, ON L5N 7M3For SaleMLS ID #W13552712, ROYAL LEPAGE TERREQUITY REALTY. TRREB
- C$1,650,0004 bd4 ba-- sqft174 Milkweed Way, Oakville, ON L6L 0A4For SaleMLS ID #W13515966, RE/MAX REALTY SPECIALISTS INC.. TRREB
- C$1,249,0004 bd3 ba-- sqft3051 Isaac Ave, Oakville, ON L6M 0S6For SaleMLS ID #W13469444, RE/MAX REAL ESTATE CENTRE INC.. TRREB
- C$1,399,9995 bd4 ba-- sqft5673 Pegasus St, Mississauga, ON L5M 7G2For SaleMLS ID #W13546288, RE/MAX COMMUNITY REALTY INC.. TRREB
- C$1,089,0004 bd4 ba-- sqft1454 Chretien St, Milton, ON L9E 1J1For SaleMLS ID #W13543586, RE/MAX ESCARPMENT REALTY INC.. TRREB
- C$1,599,0007 bd5 ba-- sqft2300 Folkway Dr, Mississauga, ON L5L 3B6For SaleMLS ID #W13584040, CENTURY 21 LEADING EDGE REALTY INC.. TRREB
- C$1,655,0005 bd4 ba-- sqft866 Magnolia Ter, Milton, ON L9E 1R2For SaleMLS ID #W13509696, RIGHT AT HOME REALTY INC.. TRREB
- C$1,795,0005 bd4 ba2.4k sqft976 Shadeland Ave #3, Burlington, ON L7T 2M5For SaleMLS ID #40834045, Greg Kuchma, Broker, RE/MAX Escarpment Realty Inc.. ITSO
- C$1,628,8885 bd3 ba-- sqft339 Parklane Rd, Oakville, ON L6H 4J4For SaleMLS ID #W13536574, RE/MAX REAL ESTATE CENTRE INC.. TRREB
- C$1,399,0005 bd4 ba-- sqft67 Honeysuckle Cres, Hamilton, ON L9K 1B2For SaleMLS ID #X13140980, ROYAL LEPAGE REALTY PLUS OAKVILLE. TRREB
- C$1,265,0005 bd4 ba-- sqft670 Dolby Cres, Milton, ON L9T 5V5For SaleMLS ID #W13518818, HOME CHOICE REALTY INC.. TRREB
