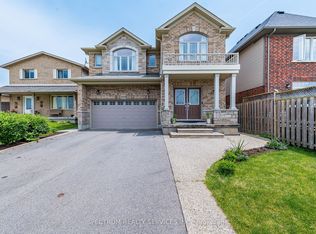
Tucked into a quiet, established neighbourhood on a mature corner lot, surrounded by trees and steps to the Bruce Trail and Scenic Woods Park, this Starward-built home offers space, quality updates, and easy access to highways, Meadowlands shopping, and everyday amenities.The elegant half-turn curved staircase leads to four spacious bedrooms, including a large primary suite with a walk-in closet and ensuite featuring a soaker tub, separate shower, and double sinks. The three additional bedrooms are well-sized and share an updated main bath with a walk-in shower.The main floor hosts large family gatherings in the formal living and dining rooms along with an updated eat-in kitchen featuring stone counters, an island, pantry, coffee bar, gas range and Travertine floors. Off the kitchen is a warm and inviting family room with fireplace and library nook. For convenience the 2 car garage is accessible from the main floor laundry room, there is a main floor powder room and an office or den. The lower level includes an in-law suite with bedroom, kitchen with peninsula, dining area, large living room with fireplace, and a bathroom with walk-in shower. There is also a games room and additional drywalled space ready to finish as needed.Outside, the private backyard features a solar-heated pool, low-maintenance turf, mature landscaping, and an exposed aggregate driveway. Updates include the roof, pool solar and pump, fence, Lennox furnace and heat pump system, newer windows, skylight, patio door, front door and garage doors.
For sale
C$1,399,000
67 Honeysuckle Cres, Hamilton, ON L9K 1B2
5beds
4baths
Single Family Residence
Built in ----
9,055 Square Feet Lot
$-- Zestimate®
C$--/sqft
C$-- HOA
What's special
Mature corner lotSurrounded by treesElegant half-turn curved staircaseFour spacious bedroomsMain floor powder roomOffice or denGames room
- 53 days |
- 29 |
- 1 |
Zillow last checked:
Listing updated:
Listed by:
ROYAL LEPAGE REALTY PLUS OAKVILLE
Source: TRREB,MLS®#: X13140980 Originating MLS®#: Toronto Regional Real Estate Board
Originating MLS®#: Toronto Regional Real Estate BoardFacts & features
Interior
Bedrooms & bathrooms
- Bedrooms: 5
- Bathrooms: 4
Bedroom
- Level: Second
- Dimensions: 6.09 x 6.13
Bedroom 2
- Level: Second
- Dimensions: 3.49 x 3.09
Bedroom 3
- Level: Second
- Dimensions: 3.57 x 3.95
Bedroom 4
- Level: Second
- Dimensions: 3.59 x 3.42
Bedroom 5
- Level: Lower
- Dimensions: 3.36 x 5.45
Bathroom
- Level: Lower
- Dimensions: 3.5 x 1.65
Bathroom
- Level: Main
- Dimensions: 1.54 x 1.29
Bathroom
- Level: Second
- Dimensions: 4.79 x 2.65
Bathroom
- Level: Second
- Dimensions: 2.5 x 3.09
Dining room
- Level: Main
- Dimensions: 3.45 x 4.9
Family room
- Level: Main
- Dimensions: 3.64 x 7.67
Family room
- Level: Lower
- Dimensions: 3.49 x 5.71
Foyer
- Level: Main
- Dimensions: 2.9 x 5.49
Game room
- Level: Lower
- Dimensions: 6.51 x 3.95
Kitchen
- Level: Lower
- Dimensions: 7.14 x 4.21
Kitchen
- Level: Main
- Dimensions: 6.5 x 4.6
Laundry
- Level: Main
- Dimensions: 3.65 x 2.98
Living room
- Level: Main
- Dimensions: 3.45 x 5.49
Office
- Level: Main
- Dimensions: 3.49 x 3.76
Other
- Level: Lower
- Dimensions: 3.36 x 3.03
Heating
- Forced Air, Gas
Cooling
- Central Air, Other
Features
- In-Law Suite
- Basement: Finished
- Has fireplace: Yes
- Fireplace features: Natural Gas
Interior area
- Living area range: 2500-3000 null
Property
Parking
- Total spaces: 6
- Parking features: Garage Door Opener
- Has garage: Yes
Features
- Stories: 1.5
- Has private pool: Yes
- Pool features: In Ground
Lot
- Size: 9,055 Square Feet
- Features: Greenbelt/Conservation, Hospital, Wooded/Treed, Sloping, School Bus Route, Public Transit, Rectangular Lot
- Topography: Hilly
Details
- Parcel number: 170780254
Construction
Type & style
- Home type: SingleFamily
- Property subtype: Single Family Residence
Materials
- Hardboard, Other
- Foundation: Poured Concrete
- Roof: Asphalt Shingle
Details
- Builder name: Starward
Utilities & green energy
- Sewer: Sewer
Community & HOA
Location
- Region: Hamilton
Financial & listing details
- Tax assessed value: C$619,000
- Annual tax amount: C$8,481
- Date on market: 5/18/2026
ROYAL LEPAGE REALTY PLUS OAKVILLE
ROYAL LEPAGE REALTY PLUS OAKVILLE
By pressing Contact Agent, you agree that the real estate professional identified above may call/text you about your search, which may involve use of automated means and pre-recorded/artificial voices. You don't need to consent as a condition of buying any property, goods, or services. Message/data rates may apply. You also agree to our Terms of Use. Zillow does not endorse any real estate professionals. We may share information about your recent and future site activity with your agent to help them understand what you're looking for in a home.
Price history
Price history is unavailable.
Public tax history
Tax history is unavailable.
Climate risks
Neighborhood: Scenic Woods
Nearby schools
GreatSchools rating
No schools nearby
We couldn't find any schools near this home.
- C$---- bd-- ba-- sqft138 Lavender Dr, Hamilton, ON L9K1B6Off Market
- C$1,060,0005 bd3 ba2.2k sqft133 Lavender Dr, Hamilton, ON L9K1B6Sold
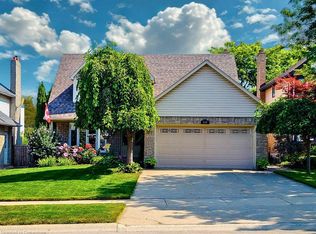
- C$1,199,9005 bd5 ba3.3k sqft38 Sundrop Ct, Ancaster, ON L9K1G5For Sale
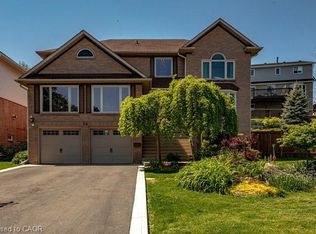
- C$1,199,9005 bd5 ba-- sqft38 Sundrop Ct, Hamilton, ON L9K1G5For Sale

- C$---- bd-- ba-- sqft16 Sunflower Cres, Hamilton, ON L9K1C2Off Market
- C$---- bd-- ba-- sqft210 Bluebell Cres, Hamilton, ON L9K1B9Off Market
- C$---- bd-- ba-- sqft203 Bluebell Cres, Hamilton, ON L9K1B9Off Market
- C$1,349,9904 bd3 ba2.3k sqft175 Bluebell Cres, Hamilton, ON L9K1E8For Sale
Similar homes
- C$1,399,9885 bd4 ba-- sqft39 Maplevale Dr, Hamilton, ON L9G 0C3For Sale
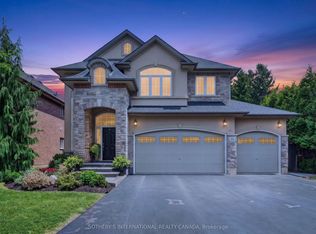 MLS ID #X13549960, SOTHEBY'S INTERNATIONAL REALTY CANADA. TRREB
 - C$1,129,9994 bd2 ba-- sqft245 Appleby Rd, Hamilton, ON L9G 2V6For Sale
 MLS ID #X13549448, ROYAL LEPAGE SIGNATURE REALTY. TRREB
 - C$1,499,0004 bd3 ba-- sqft137 Cloverleaf Dr, Hamilton, ON L9K 1R6For Sale
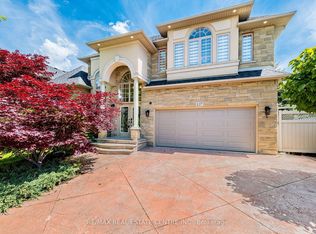 MLS ID #X13249878, RE/MAX REAL ESTATE CENTRE INC.. TRREB
 - C$1,499,9005 bd5 ba-- sqft1529 Upper Sherman Ave, Hamilton, ON L8W 0B9For Sale
 MLS ID #X13529034, SPECTRUM REALTY SERVICES INC.. TRREB
 - C$1,529,8005 bd5 ba-- sqft20 Lorupe Ct, Hamilton, ON L9G 0C8For SaleMLS ID #X13448162, ROYAL LEPAGE STATE REALTY. TRREB
- C$1,599,0004 bd4 ba-- sqft31 Dorr Ct, Hamilton, ON L9K 0H4For SaleMLS ID #X13421826, ROYAL LEPAGE REAL ESTATE SERVICES LTD.. TRREB
- C$1,199,9004 bd3 ba-- sqft153 Medici Ln, Hamilton, ON L9B 0G7For SaleMLS ID #X13211634, HOMELIFE SILVERCITY REALTY INC.. TRREB
- C$1,149,9003 bd2 ba-- sqft101 Victoria St, Hamilton, ON L9H 2C1For SaleMLS ID #X13502192, RE/MAX ESCARPMENT REALTY INC.. TRREB
- C$1,358,0004 bd4 ba-- sqft2517 Pine Glen Rd, Oakville, ON L6M 0R7For SaleMLS ID #W13549254, ROYAL LEPAGE REAL ESTATE SERVICES LTD.. TRREB
- C$1,998,0006 bd5 ba-- sqft774 Old Dundas Rd, Hamilton, ON L9H 5E3For SaleMLS ID #X13003838, SOTHEBY'S INTERNATIONAL REALTY CANADA. TRREB
- C$1,450,0005 bd3 ba-- sqft515 Hinchey Cres, Milton, ON L9T 7X4For SaleMLS ID #W13544858, ROYAL LEPAGE CERTIFIED REALTY. TRREB
- C$1,399,0005 bd4 ba-- sqft2139 Bushtrail Ct, Burlington, ON L7M 4B2For SaleMLS ID #W13113772, HARVEY KALLES REAL ESTATE LTD.. TRREB
- C$1,775,0004 bd3 ba-- sqft19 Concession 5, Flamborough, ON L8B 5K8For SaleMLS ID #X13041902, RE/MAX ESCARPMENT REALTY INC.. TRREB
- C$1,295,0004 bd4 ba-- sqft149 Cove Cres, Hamilton, ON L8E 5A1For SaleMLS ID #X13215204, KELLER WILLIAMS EDGE REALTY. TRREB
- C$1,180,0004 bd2 ba-- sqft296 Progreston Rd, Hamilton, ON L0R 1H1For SaleMLS ID #X13464796, ROYAL LEPAGE MEADOWTOWNE REALTY. TRREB
- C$1,198,0005 bd3 ba-- sqft91 Candlewood Dr, Hamilton, ON L8J 0A3For SaleMLS ID #X13165122, ROYAL LEPAGE CERTIFIED REALTY. TRREB
- C$1,249,0005 bd3 ba-- sqft625 Braemore Rd, Burlington, ON L7N 3E6For SaleMLS ID #W13512260, ROYAL LEPAGE SIGNATURE REALTY. TRREB
- C$785,0004 bd4 ba-- sqft550 Stonehenge Dr, Hamilton, ON L9K 0B2For SaleMLS ID #X13434856, CENTURY 21 PROPERTY ZONE REALTY INC.. TRREB
- C$1,449,0004 bd3 ba-- sqft3342 Cline St, Burlington, ON L7M 0J9For SaleMLS ID #W13458542, RE/MAX REALTY SPECIALISTS INC.. TRREB
- C$774,9004 bd2 ba-- sqft98 Duncombe Dr, Hamilton, ON L9A 2G3For SaleMLS ID #X13151958, KELLER WILLIAMS REFERRED URBAN REALTY. TRREB
- Ontario
- Hamilton Division
- Hamilton
- L9K 1B2
- Scenic Woods
- 67 Honeysuckle Cres
Nearby cities
Nearby neighborhoods
Nearby zip codes
Other Hamilton Topics
