Rare for properties in this neighbourhood to go up for sale! Welcome to this gorgeous 2-storey, 4 + 1 Bedroom, 3 Bathroom beautifully updated family home in Scenic Woods, one of the most sought-after areas of Ancaster. Boasting over 3,000 sq ft of living space and bursting with curb appeal front and back, this 2-car garage home is guaranteed to impress. Inside you're welcomed by an open foyer leading to the newly renovated chef's kitchen with gorgeous granite countertops, custom cabinets, crown moulding, pot lights and loads of storage space. Walking through the sliding doors you'll find the delightful backyard oasis complete with BBQ station atop the expansive custom interlocking stonework patio thats large enough to house both your giant outdoor dining table and additional patio seating, with more storage space off to the side. The extra-deep 128' manicured lot showcases a lovingly tended gardener's paradise with plants, shrubs and flowers, custom flower boxes and large garden shed. Heading upstairs, the new hardwood staircase leads you to the impressive second floor offering 4 bedrooms and 2 bathrooms, with the large primary bedroom boasting a customized walk-in closet and ensuite bathroom. In the basement you'll find a large, finished rec room ideal for a gym or children's play area, along with a 5th bedroom perfect for when family members come over to stay.Conveniently located in the heart of Scenic Woods, this lovely home is walking distance to schools, public transit, shopping, parks, and easy access to the Lincoln Alexander Parkway. Nothing to do, just move in and enjoy. Hurry in to see this incredible family home waiting to meet its new family!
Sold for $1,060,000
C$1,060,000
133 Lavender Dr, Hamilton, ON L9K 1B6
5beds
2,245sqft
Single Family Residence, Residential
Built in 1987
6,098 Square Feet Lot
$-- Zestimate®
C$472/sqft
C$3,211 Estimated rent
Home value
Not available
Estimated sales range
Not available
Not available
Owner options
List your home for rent
C$3,211/mo
Rent Zestimate®
Find your next renter with Zillow Rental Manager. Plus, with online applications, you can quickly screen prospective tenants – for free.
C$3,211/mo
Rent Zestimate®
Refinance and save
C$4,481/mo
Est. payment
Refinancing to a lower rate could help reduce your monthly payments and save thousands over the life of the loan.
C$4,481/mo
Est. payment
Explore your selling options
Work with a Zillow partner agent
Leverage their expertise and Zillow's premium Showcase listings to get your home seen by more buyers.
Get startedList with your own agent
Get your home in front of millions of buyers by listing it on Zillow.
Learn how to do itSell it yourself
Take full control of how buyers see your home on Zillow by listing For Sale by Owner (FSBO).
List your homeWhat's special
Zillow last checked:
Listing updated:
Listed by:
Dana Gain, Broker,
Right at Home Realty
Source: ITSO,MLS®#: 40730033Originating MLS®#: Cornerstone Association of REALTORS®
Facts & features
Interior
Bedrooms & bathrooms
- Bedrooms: 5
- Bathrooms: 3
- Full bathrooms: 2
- 1/2 bathrooms: 1
- Main level bathrooms: 1
Other
- Level: Second
Bedroom
- Level: Second
Bedroom
- Level: Second
Bedroom
- Level: Second
Bedroom
- Level: Basement
Bathroom
- Features: 2-Piece
- Level: Main
Bathroom
- Features: 4-Piece
- Level: Second
Other
- Features: 3-Piece
- Level: Second
Dining room
- Level: Main
Family room
- Level: Main
Kitchen
- Level: Main
Laundry
- Level: Main
Living room
- Level: Main
Office
- Level: Basement
Recreation room
- Level: Basement
Heating
- Forced Air, Natural Gas
Cooling
- Central Air
Appliances
- Included: Water Heater, Built-in Microwave, Dishwasher, Dryer, Freezer, Gas Oven/Range, Refrigerator, Washer, Wine Cooler
Features
- Central Vacuum, Auto Garage Door Remote(s), Built-In Appliances, Ceiling Fan(s), Wet Bar
- Windows: Window Coverings
- Basement: Full,Finished
- Number of fireplaces: 1
Interior area
- Total structure area: 3,043
- Total interior livable area: 2,245 sqft
- Finished area above ground: 2,245
- Finished area below ground: 798
Property
Parking
- Total spaces: 4
- Parking features: Attached Garage, Garage Door Opener, Private Drive Double Wide
- Attached garage spaces: 2
- Uncovered spaces: 2
Features
- Frontage type: East
- Frontage length: 49.21
Lot
- Size: 6,098 Square Feet
- Dimensions: 49.21 x 128.83
- Features: Urban, Highway Access, Landscaped, Major Highway, Park, Public Transit, Schools, Shopping Nearby
Details
- Parcel number: 171180090
- Zoning: R3-281
Construction
Type & style
- Home type: SingleFamily
- Architectural style: Two Story
- Property subtype: Single Family Residence, Residential
Materials
- Brick Veneer, Vinyl Siding
- Foundation: Poured Concrete
- Roof: Asphalt Shing
Condition
- 31-50 Years
- New construction: No
- Year built: 1987
Utilities & green energy
- Sewer: Sewer (Municipal)
- Water: Municipal-Metered
Community & HOA
Location
- Region: Hamilton
Financial & listing details
- Price per square foot: C$472/sqft
- Annual tax amount: C$6,557
- Date on market: 5/21/2025
- Inclusions: Built-in Microwave, Central Vac, Dishwasher, Dryer, Freezer, Garage Door Opener, Gas Oven/Range, Refrigerator, Washer, Window Coverings, Wine Cooler, Full List Of Inclusions: 2 Refrigerators (1 Kitchen, 1 Basement), Built-In Microwave, Gas Range, Dishwasher, Washer & Dryer, Freezer And Wine Fridge In Basement, All Elf's And Window Coverings.
- Exclusions: Hot Water Tank (Rental).
Price history
| Date | Event | Price |
|---|---|---|
| 7/3/2025 | Sold | C$1,060,000C$472/sqft |
Source: ITSO #40730033 Report a problem | ||
Public tax history
Tax history is unavailable.
Neighborhood: Scenic Woods
Nearby homes
- C$---- bd-- ba-- sqft138 Lavender Dr, Hamilton, ON L9K1B6Off Market
- C$---- bd-- ba-- sqft16 Sunflower Cres, Hamilton, ON L9K1C2Off Market
- C$---- bd-- ba-- sqft210 Bluebell Cres, Hamilton, ON L9K1B9Off Market
- C$1,199,9905 bd5 ba3.5k sqft196 Bluebell Cres, Hamilton, ON L9K1B9For Sale
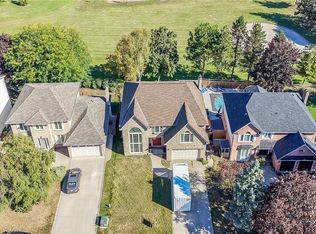
- C$---- bd-- ba-- sqft203 Bluebell Cres, Hamilton, ON L9K1B9Off Market
- C$1,299,9904 bd3 ba2.3k sqft175 Bluebell Cres, Hamilton, ON L9K1E8For Sale
- C$---- bd-- ba-- sqft60 Aterno Dr, Hamilton, ON L9C5S5Off Market
- C$--3 bd2 ba1.6k sqft32 Aterno Dr #1, Hamilton, ON L9C5S5Off Market
Nearby schools
GreatSchools rating
No schools nearby
We couldn't find any schools near this home.
- Ontario
- Hamilton Division
- Hamilton
- L9K 1B6
- Scenic Woods
- 133 Lavender Dr
