Rare opportunity to own a beautiful home that backs directly onto the forests of Iroquoia Heights Conservation Area - wilderness at your back door! Tranquil setting on a quiet crescent off Lavender. Upscale 2800 sq ft 4 bedroom, 2 storey solidly built brick home in the popular Scenic Woods neighbourhood. Main floor den/office. 17' x 18' family room with fireplace. Professional landscaping and patios overlook nature valley. Convenient to highway access for commuters, schools, several parks, bus route and multiple shopping malls with Meadowlands hub nearby. Spacious 2 car garage measures 23'3 by 18'10 with direct access into the mudroom/laundry room. INTERIOR PHOTOS WILL BE AVAILABLE ON NOVEMBER 12TH. PLEASE JOIN US THIS SUNDAY, NOVEMBER 15TH FROM 2 TO 4PM FOR OUR PUBLIC OPEN HOUSE.
For sale
C$1,195,000
58 Bluebell Cres, Ancaster, ON L9K 1G4
4beds
2,890sqft
Single Family Residence, Residential
Built in 1988
8,171 Square Feet Lot
$-- Zestimate®
C$413/sqft
C$-- HOA
What's special
- 4 hours
- 5
- 0
Zillow last checked:
Listing updated:
Listed by:
Joan Walker, Salesperson,
G. Walker Real Estate Inc.,
Geoffrey Walker, Broker of Record,
G. Walker Real Estate Inc.
Source: ITSO,MLS®#: 40875808Originating MLS®#: Cornerstone Association of REALTORS®
Facts & features
Interior
Bedrooms & bathrooms
- Bedrooms: 4
- Bathrooms: 3
- Full bathrooms: 2
- 1/2 bathrooms: 1
- Main level bathrooms: 1
Bedroom
- Level: Second
Bedroom
- Level: Second
Bedroom
- Level: Second
Other
- Features: Walk-in Closet
- Level: Second
Bathroom
- Features: 2-Piece
- Level: Main
Bathroom
- Features: 5+ Piece
- Level: Second
Bathroom
- Features: 5+ Piece, Ensuite
- Level: Second
Den
- Level: Main
Dining room
- Level: Main
Eat in kitchen
- Level: Main
Family room
- Level: Main
Foyer
- Level: Main
Laundry
- Level: Main
Living room
- Level: Main
Heating
- Forced Air, Natural Gas
Cooling
- Central Air
Appliances
- Included: Dryer, Refrigerator, Stove, Washer
- Laundry: Laundry Room, Main Level
Features
- Auto Garage Door Remote(s), Ceiling Fan(s)
- Windows: Window Coverings
- Basement: Full,Unfinished
- Number of fireplaces: 2
- Fireplace features: Family Room, Wood Burning
Interior area
- Total structure area: 2,890
- Total interior livable area: 2,890 sqft
- Finished area above ground: 2,890
- Finished area below ground: 0
Video & virtual tour
Property
Parking
- Total spaces: 4
- Parking features: Attached Garage, Garage Door Opener, Inside Entrance, Interlock, Private Drive Double Wide
- Attached garage spaces: 2
- Uncovered spaces: 2
Features
- Stories: 2
- Patio & porch: Patio
- Exterior features: Landscaped, Privacy
- Has view: Yes
- View description: Forest
- Frontage type: West
- Frontage length: 69.04
Lot
- Size: 8,171 Square Feet
- Dimensions: 69.04 x 118.36
- Features: Urban, Ample Parking, Arts Centre, Greenbelt, Highway Access, Hospital, Landscaped, Library, Major Highway, Park, Playground Nearby, Ravine, School Bus Route, Schools
- Topography: Sloping,Wooded/Treed
Details
- Parcel number: 170780295
- Zoning: R1
Construction
Type & style
- Home type: SingleFamily
- Architectural style: Traditional
- Property subtype: Single Family Residence, Residential
Materials
- Brick, Vinyl Siding
- Foundation: Concrete Perimeter
- Roof: Fiberglass
Condition
- 31-50 Years
- New construction: No
- Year built: 1988
Utilities & green energy
- Sewer: Sanitary
- Water: Municipal
Community & HOA
Community
- Security: Smoke Detector
Location
- Region: Ancaster
Financial & listing details
- Price per square foot: C$413/sqft
- Annual tax amount: C$8,579
- Date on market: 11/11/2026
- Inclusions: Dryer, Garage Door Opener, Refrigerator, Smoke Detector, Stove, Washer, Window Coverings
- Exclusions: Dishwasher Not In Working Order
Price history
| Date | Event | Price |
|---|---|---|
| 11/11/2026 | Listed for sale | C$1,195,000C$413/sqft |
Source: ITSO #40875808 Report a problem | ||
Public tax history
Tax history is unavailable.
Climate risks
Neighborhood: Scenic Woods
Nearby schools
GreatSchools rating
No schools nearby
We couldn't find any schools near this home.
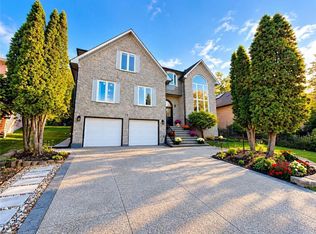
Similar homes
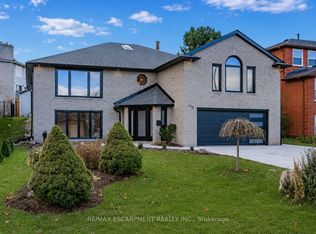
- C$1,099,0004 bd4 ba2.4k sqft1309 Upper Paradise Rd, Hamilton, ON L9B 2T2For Sale
 MLS ID #40877788, Lindsay Thomas, Salesperson, RE/MAX Escarpment Realty Inc.. ITSO
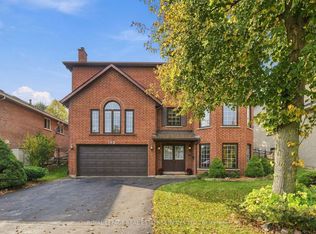
- C$1,029,9005 bd3 ba1.8k sqft480 Golf Links Rd, Hamilton, ON L9G 2N7For Sale
 MLS ID #40877234, Moe Eleish, Salesperson, RE/MAX Escarpment Realty Inc.. ITSO
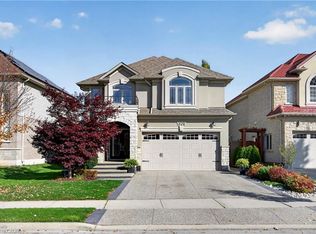
- C$1,029,9004 bd3 ba1.8k sqft26 Little John Rd, Dundas, ON L9H 4G7For Sale
 MLS ID #40877530, Kent Ginther, Salesperson, Keller Williams Complete Realty. ITSO
- C$1,194,9004 bd3 ba2.9k sqft48 Bridgeport Cres, Hamilton, ON L9K 1K4For Sale
 MLS ID #40859606, Tobias Richard Smulders, Broker, RE/MAX Escarpment Realty Inc.. ITSO
