Tranquil backyard with direct access to scenic woods park. Highly sought-after neighborhood in Ancaster. For the Large Family or Those Who Love to Entertain. 3,500 Square Feet above grade with another 1,000 sq feet in the basement. Walk out basement. All Stone. No Siding! 4 Bedrooms on the Second Floor Plus One in the Lower Level. Huge Primary Bedroom has a Juliet Balcony. 3+2 baths. Tons of updates spent $$, custom eat in kitchen, main level open concept, flooring, fireplace, 2nd floor laundry, all major mechanicals. Potential In-Law Suite. Entertain with Gas BBQ and Large Deck. Side Entry and Inside Entry to Garage. 4 Car Stamped Concrete Driveway, Double Garage. Shorter Commute with Linc/Highway Access Nearby. Close to Ancaster Power Centre & Olympic Park.
For sale
C$1,199,990
196 Bluebell Cres, Hamilton, ON L9K 1B9
5beds
3,500sqft
Single Family Residence, Residential
Built in ----
6,682 Square Feet Lot
$-- Zestimate®
C$343/sqft
C$-- HOA
What's special
Walk out basementMain level open conceptDouble garage
- 17 hours
- 5
- 0
Zillow last checked:
Listing updated:
Listed by:
Mike Somo, Salesperson,
Sutton Group Innovative Realty Inc.,
Sargon Mirza Somo, Salesperson,
Sutton Group Innovative Realty Inc.
Source: ITSO,MLS®#: 40868137Originating MLS®#: Cornerstone Association of REALTORS®
Facts & features
Interior
Bedrooms & bathrooms
- Bedrooms: 5
- Bathrooms: 5
- Full bathrooms: 3
- 1/2 bathrooms: 2
- Main level bathrooms: 1
Other
- Features: French Doors, Walk-in Closet
- Level: Second
- Area: 180.6
- Dimensions: 15ft. 5in. x 12ft. 0in. x 0ft. 0in.
Bedroom
- Level: Second
Bedroom
- Level: Second
Bedroom
- Level: Second
Bedroom
- Level: Basement
Bathroom
- Features: 2-Piece
- Level: Main
- Area: 235.26
- Dimensions: 18ft. 0in. x 13ft. 7in. x 0ft. 0in.
Bathroom
- Description: 2ND BEDROOM ENSUITE
- Features: 3-Piece, Ensuite Privilege
- Level: Second
Bathroom
- Features: 3-Piece
- Level: Second
Bathroom
- Features: 2-Piece
- Level: Basement
Other
- Features: 5+ Piece, Ensuite, Tile Floors
- Level: Second
- Area: 156.72
- Dimensions: 13ft. 6in. x 12ft. 0in. x 0ft. 0in.
Dining room
- Features: Hardwood Floor
- Level: Main
- Area: 196.28
- Dimensions: 14ft. 2in. x 14ft. 0in. x 0ft. 0in.
Eat in kitchen
- Description: OPEN CONCEPT WITH LARGE ISLAND
- Level: Main
- Area: 240
- Dimensions: 20ft. 0in. x 12ft. 0in. x 0ft. 0in.
Family room
- Features: Fireplace, Hardwood Floor
- Level: Main
- Area: 270
- Dimensions: 18ft. 0in. x 15ft. 0in. x 0ft. 0in.
Laundry
- Level: Second
Living room
- Features: Hardwood Floor
- Level: Main
- Area: 193.12
- Dimensions: 16ft. 0in. x 12ft. 7in. x 0ft. 0in.
Recreation room
- Level: Basement
Heating
- Forced Air, Natural Gas
Cooling
- Central Air
Appliances
- Laundry: In-Suite
Features
- In-Law Floorplan
- Basement: Walk-Out Access,Full,Partially Finished
- Number of fireplaces: 1
- Fireplace features: Electric
Interior area
- Total structure area: 5,000
- Total interior livable area: 3,500 sqft
- Finished area above ground: 3,500
- Finished area below ground: 1,500
Video & virtual tour
Property
Parking
- Total spaces: 6
- Parking features: Attached Garage, Concrete, Private Drive Double Wide
- Attached garage spaces: 2
- Uncovered spaces: 4
Features
- Stories: 2
- Frontage type: North
- Frontage length: 59.06
Lot
- Size: 6,682 Square Feet
- Dimensions: 59.06 x 113.14
- Features: Urban, Irregular Lot, Park, Public Transit, Quiet Area, Schools
Details
- Parcel number: 170780263
- Zoning: R3-282
Construction
Type & style
- Home type: SingleFamily
- Architectural style: Traditional
- Property subtype: Single Family Residence, Residential
Materials
- Stone
- Foundation: Poured Concrete
- Roof: Asphalt Shing
Condition
- 31-50 Years
- New construction: No
Utilities & green energy
- Sewer: Sewer (Municipal)
- Water: Municipal
Community & HOA
Community
- Security: Carbon Monoxide Detector, Smoke Detector
Location
- Region: Hamilton
Financial & listing details
- Price per square foot: C$343/sqft
- Annual tax amount: C$10,500
- Date on market: 10/1/2026
- Inclusions: Carbon Monoxide Detector, Smoke Detector, All Custom Build In Appliances, All Light Fixtures, Garage Door Operator.
Price history
| Date | Event | Price |
|---|---|---|
| 10/1/2026 | Listed for sale | C$1,199,990C$343/sqft |
Source: ITSO #40868137 Report a problem | ||
Public tax history
Tax history is unavailable.
Climate risks
Neighborhood: Scenic Woods
Nearby schools
GreatSchools rating
No schools nearby
We couldn't find any schools near this home.

Similar homes
- C$1,270,0005 bd4 ba3k sqft110 Citation Cres, Hamilton, ON L9K 1H8For Sale
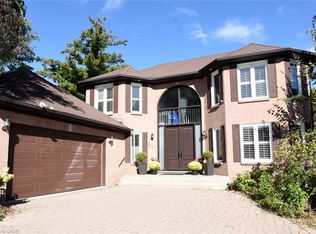 MLS ID #40867555, Bob Van De Vrande, Broker of Record, CASORA REALTY INC.. ITSO
 - C$1,200,0004 bd3 ba2.3k sqft6 Cottonwood Ct, Hamilton, ON L9G 3W1For Sale
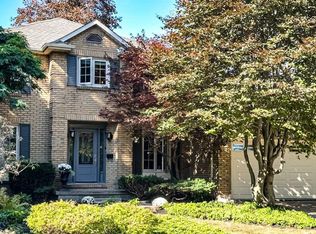 MLS ID #40865070, Meltem Koseleci, Salesperson, Coldwell Banker Community Professionals. ITSO
 - C$1,435,0004 bd4 ba3.1k sqft136 Sutherland Cres, Ancaster, ON L9K 0H2For Sale
 MLS ID #40867340, Michael St. Jean, Salesperson, Michael St. Jean Realty Inc.. ITSO
 - C$1,399,9004 bd4 ba2.8k sqft152 Seymour Dr, Hamilton, ON L9G 4N6For Sale
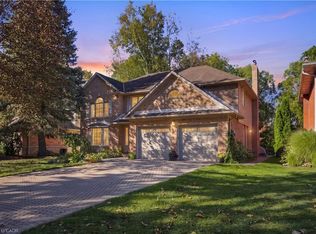 MLS ID #40867702, Michael St. Jean, Salesperson, Michael St. Jean Realty Inc.. ITSO
