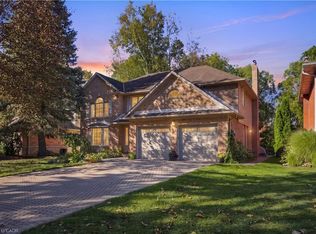
Luxury Living at Its Finest! This exceptional 4-bedroom, 4-bathroom residence offers an elevated living experience with over 3,117 sq. ft. of beautifully finished space and an impressive blend of elegance, style and functionality. Set on a premium landscaped and fully fenced corner lot, this stunning home showcases timeless brick and stone detailing and an immaculate, virtually brand-new presentation throughout. Inside, every level is finished with rich hardwood flooring and elegant tile, complemented by refined details including crown moulding, pot lights, custom blinds and beautiful all-wood stairs. The sophisticated white kitchen features subway tile backsplash, stainless steel appliances and a walkout to a private, resort-like backyard—an ideal setting for relaxing and entertaining. The thoughtfully designed upper level offers exceptional versatility with two ensuites and a Jack & Jill bathroom, providing comfort and privacy for family and guests. A convenient main-floor powder room adds to the home's impressive functionality. Additional features include a tankless water heater, newer premium 5-star rated roof shingles, and a heated garage complete with Gladiator wall storage units, offering exceptional comfort, efficiency and organization. Meticulously maintained and beautifully appointed from top to bottom, this is a truly turnkey luxury home where quality, style and comfort come together seamlessly.
For sale
C$1,435,000
136 Sutherland Cres, Ancaster, ON L9K 0H2
4beds
3,117sqft
Single Family Residence, Residential
Built in 2012
5,297 Square Feet Lot
$-- Zestimate®
C$460/sqft
C$-- HOA
What's special
Rich hardwood flooringElegant tileCrown mouldingPot lightsCustom blindsBeautiful all-wood stairsSophisticated white kitchen
- 2 hours
- 1
- 0
Zillow last checked:
Listing updated:
Listed by:
Michael St. Jean, Salesperson,
Michael St. Jean Realty Inc.
Source: ITSO,MLS®#: 40867340Originating MLS®#: Cornerstone Association of REALTORS®
Facts & features
Interior
Bedrooms & bathrooms
- Bedrooms: 4
- Bathrooms: 4
- Full bathrooms: 3
- 1/2 bathrooms: 1
- Main level bathrooms: 1
Kitchen
- Level: Main
Heating
- Forced Air, Natural Gas
Cooling
- Central Air
Appliances
- Included: Water Heater, Dryer, Refrigerator, Stove, Washer
- Laundry: Laundry Room, Main Level
Features
- Auto Garage Door Remote(s)
- Basement: Full,Unfinished
- Has fireplace: No
Interior area
- Total structure area: 3,117
- Total interior livable area: 3,117 sqft
- Finished area above ground: 3,117
Video & virtual tour
Property
Parking
- Total spaces: 6
- Parking features: Attached Garage, Asphalt, Private Drive Double Wide
- Attached garage spaces: 2
- Uncovered spaces: 4
Features
- Stories: 2
- Frontage type: West
- Frontage length: 52.66
Lot
- Size: 5,297 Square Feet
- Dimensions: 52.66 x 100.59
- Features: Urban, Airport, Park, Place of Worship, Quiet Area
Details
- Parcel number: 175654233
- Zoning: R5-525
Construction
Type & style
- Home type: SingleFamily
- Architectural style: Traditional
- Property subtype: Single Family Residence, Residential
Materials
- Brick, Stone
- Foundation: Poured Concrete
- Roof: Asphalt Shing
Condition
- 6-15 Years
- New construction: No
- Year built: 2012
Utilities & green energy
- Sewer: Sanitary
- Water: Municipal
Community & HOA
Location
- Region: Ancaster
Financial & listing details
- Price per square foot: C$460/sqft
- Annual tax amount: C$9,350
- Date on market: 9/30/2026
- Inclusions: Dryer, Refrigerator, Stove, Washer, Gladiator Wall Units For Garage
Price history
| Date | Event | Price |
|---|---|---|
| 9/30/2026 | Listed for sale | C$1,435,000C$460/sqft |
Source: ITSO #40867340 Report a problem | ||
Public tax history
Tax history is unavailable.
Climate risks
Neighborhood: Lampman
Nearby schools
GreatSchools rating
No schools nearby
We couldn't find any schools near this home.

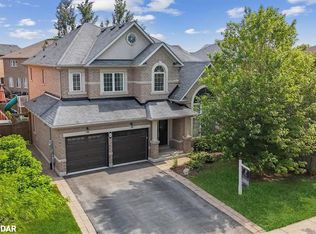

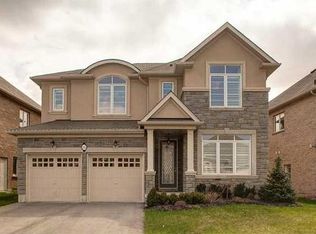
Similar homes
- C$1,749,9004 bd5 ba3k sqft23 Curran Rd, Hamilton, ON L9K 0H4For Sale
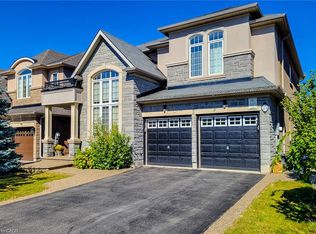 MLS ID #40867147, Adrian Di Pietro, Salesperson, New Era Real Estate. ITSO
 - C$1,599,9005 bd4 ba2.7k sqft216 Diiorio Cir, Hamilton, ON L9K 1T1For Sale
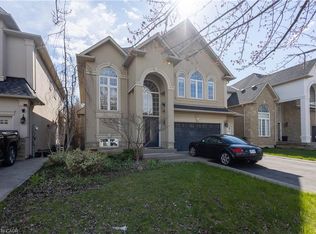 MLS ID #40867461, Jesse Melo, Salesperson, RE/MAX Escarpment Golfi Realty Inc.. ITSO
 - C$1,399,9004 bd4 ba2.8k sqft152 Seymour Dr, Hamilton, ON L9G 4N6For Sale
 MLS ID #40867702, Michael St. Jean, Salesperson, Michael St. Jean Realty Inc.. ITSO
 - C$1,399,9004 bd4 ba3k sqft90 Robertson Rd, Hamilton, ON L9K 0H8For Sale
 MLS ID #40862758, Albana Hiseni, Salesperson, RE/MAX Escarpment Realty Inc.. ITSO
