Situated on the most prestigious street in Ancaster's Meadowlands, 216 Diiorio Circle offers an unparalleled living experience with 3,487 square feet of finished space. The home makes a grand first impression with sprawling ceilings in the front foyer that lead into a sophisticated layout designed for both hosting and daily comfort. A separate dining area provides an elegant space for formal meals, while the heart of the home is the updated eat-in kitchen. Featuring sleek stainless steel appliances and a large island, the kitchen flows effortlessly into a spacious family room anchored by a cozy gas fireplace. From here, you can walk out to an updated deck that overlooks a stunning ravine, offering the rare luxury of no rear neighbours and total privacy. The upper level is designed with family in mind, featuring four generous bedrooms. The primary suite is a true retreat, boasting massive proportions, an oversized walk-in closet, and a private ensuite bath. The lifestyle potential extends to the bright walk-out basement, which is filled with natural light from eye-level windows. This level includes a large family room with the potential to add a secondary kitchen, along with an additional bedroom, a den, and a three-piece bath. Stepping outside, the private backyard and unbeatable lot provide a peaceful sanctuary that feels worlds away from the city. Complete with a double car garage, this home offers the perfect balance of quiet luxury and incredible convenience, located just minutes from the best of the Meadowlands with quick highway access for commuters.
For sale
C$1,599,900
216 Diiorio Cir, Hamilton, ON L9K 1T1
5beds
2,792sqft
Single Family Residence, Residential
Built in 2006
6,233 Square Feet Lot
$-- Zestimate®
C$573/sqft
C$-- HOA
What's special
Updated eat-in kitchenSleek stainless steel appliancesLarge islandFour generous bedroomsOversized walk-in closetPrivate ensuite bathPrivate backyard
- 9 days
- 6
- 0
Zillow last checked:
Listing updated:
Listed by:
Jesse Melo, Salesperson,
RE/MAX Escarpment Golfi Realty Inc.
Source: ITSO,MLS®#: 40867461Originating MLS®#: Cornerstone Association of REALTORS®
Facts & features
Interior
Bedrooms & bathrooms
- Bedrooms: 5
- Bathrooms: 4
- Full bathrooms: 3
- 1/2 bathrooms: 1
- Main level bathrooms: 1
Other
- Level: Second
Bedroom
- Level: Second
Bedroom
- Level: Second
Bedroom
- Level: Second
Bedroom
- Level: Basement
Bathroom
- Features: 2-Piece
- Level: Main
Bathroom
- Features: 4-Piece
- Level: Second
Bathroom
- Features: 4-Piece
- Level: Second
Bathroom
- Features: 3-Piece
- Level: Basement
Dining room
- Level: Main
Kitchen
- Level: Main
Living room
- Level: Main
Heating
- Forced Air, Natural Gas
Cooling
- Central Air
Appliances
- Included: Water Heater, Dishwasher, Dryer, Refrigerator, Stove, Washer
- Laundry: Lower Level
Features
- Auto Garage Door Remote(s), In-law Capability, In-Law Floorplan
- Windows: Window Coverings
- Basement: Separate Entrance,Walk-Up Access,Full,Finished
- Has fireplace: Yes
- Fireplace features: Gas
Interior area
- Total structure area: 3,765
- Total interior livable area: 2,792 sqft
- Finished area above ground: 2,792
- Finished area below ground: 973
Video & virtual tour
Property
Parking
- Total spaces: 6
- Parking features: Attached Garage, Garage Door Opener, Inside Entrance, Private Drive Double Wide
- Attached garage spaces: 2
- Uncovered spaces: 4
Features
- Stories: 2
- Patio & porch: Deck, Patio
- Exterior features: Privacy
- Has view: Yes
- View description: Forest
- Frontage type: East
- Frontage length: 50.00
Lot
- Size: 6,233 Square Feet
- Dimensions: 50 x 124.67
- Features: Urban, Highway Access, Park, Place of Worship, Public Transit, Ravine, School Bus Route, Schools
Details
- Parcel number: 175652715
- Zoning: R4-481
Construction
Type & style
- Home type: SingleFamily
- Architectural style: Contemporary
- Property subtype: Single Family Residence, Residential
Materials
- Stucco
- Foundation: Poured Concrete
- Roof: Asphalt Shing
Condition
- 16-30 Years
- New construction: No
- Year built: 2006
Utilities & green energy
- Sewer: Sewer (Municipal)
- Water: Municipal
Community & HOA
Location
- Region: Hamilton
Financial & listing details
- Price per square foot: C$573/sqft
- Annual tax amount: C$9,500
- Date on market: 9/29/2026
- Inclusions: Dishwasher, Dryer, Garage Door Opener, Refrigerator, Stove, Washer, Window Coverings, All Appliances, All Elfs
Price history
| Date | Event | Price |
|---|---|---|
| 9/29/2026 | Listed for sale | C$1,599,900C$573/sqft |
Source: ITSO #40867461 Report a problem | ||
Public tax history
Tax history is unavailable.
Climate risks
Neighborhood: Horning
Nearby schools
GreatSchools rating
No schools nearby
We couldn't find any schools near this home.
Similar homes
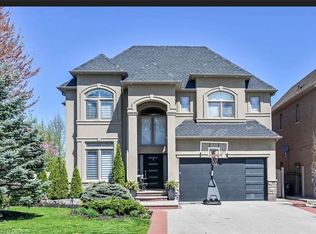
- C$1,148,0005 bd3 ba2.9k sqft84 Meadowbank Dr, Hamilton, ON L9B 2Y1For Sale
 MLS ID #40869381, Kyle Van Der Boom, Salesperson, Royal LePage Burloak Real Estate Services. ITSO
 - C$1,495,0007 bd5 ba3k sqft64 Joshua Ave, Hamilton, ON L9K 1P8For Sale
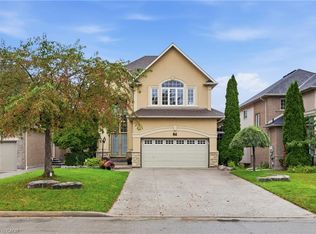 MLS ID #40854902, Rosey Bahra, Salesperson, Royal LePage State Realty Inc.. ITSO
 - C$1,649,9005 bd4 ba2.6k sqft600 Highvalley Rd, Hamilton, ON L9G 3X3For Sale
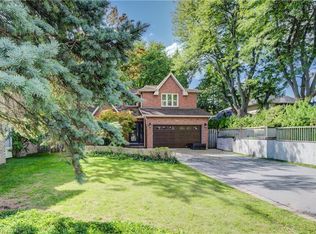 MLS ID #40854058, Blair Campbell, Broker of Record, Accsell Realty Inc.. ITSO
 - C$1,099,0004 bd3 ba2.8k sqft128 Oleary Dr, Hamilton, ON L9K 0B8For Sale
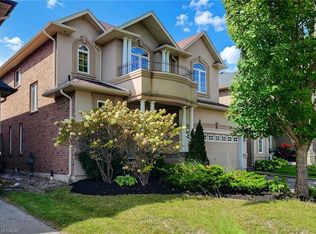 MLS ID #40870018, Fadi Mohaisen, Salesperson, Homelife Professionals Realty Inc.. ITSO
