Enjoy the best of country living just minutes from the city in this stunning, sprawling bungalow on an oversized 135x180ft corner lot in a quiet Copetown neighbourhood. Meticulously renovated from top to bottom by its owner-contractor, this beautifully finished home showcases over 2194sqft of quality craftsmanship and thoughtful design throughout. Step inside the skylit foyer to a bright, spacious interior featuring maple hardwood floors and wide-open spaces. The formal living room is currently being used as a home office. The gourmet kitchen features stainless steel appliances, built-in ovens, new quartz counters & backsplash. The dining room opens to a spacious deck, perfect for alfresco dining. The family room, truly the heart of the home, features a wood-burning fireplace with floor-to-ceiling stone surround, while walls of windows bring in backyard views all year-round. The bedroom wing features 3 bedrooms, including a spacious primary with walk-in closet, 3-piece ensuite and private walkout to the pergola to enjoy your morning coffee. A skylit 4-piece family bath, convenient powder room and main-floor laundry complete this level. The expansive finished lower level offers tiled floors, heated in the TV area, custom built-in bar, pool table, gym area and tons of storage. Step outside to an expansive deck with dining and lounge areas including a pergola, perfect for outdoor entertaining and relaxing. The enormous private backyard offers endless possibilities for a pool, pets, play and family fun! The freshly paved double driveway with parking for multiple vehicles, additional side parking for trailers, boats & recreational toys, double garage with excellent storage, plus two large storage sheds + woodshed, is every man’s dream! Located just 15 minutes to the Meadowlands shopping, restaurants, amenities, schools, golf courses and easy highway access, make this the perfect blend of space, privacy & convenience just waiting for the next owners to move in and enjoy!
For sale
C$1,599,900
42 Trailridge Cres, Hamilton, ON L0R 1T0
3beds
2,194sqft
Single Family Residence, Residential
Built in 1988
0.56 Acres Lot
$-- Zestimate®
C$729/sqft
C$-- HOA
What's special
Skylit foyerBright spacious interiorMaple hardwood floorsWide-open spacesGourmet kitchenStainless steel appliancesBuilt-in ovens
- 4 hours
- 4
- 0
Zillow last checked:
Listing updated:
Listed by:
Catherine L Sennett, Broker,
Royal LePage State Realty
Source: ITSO,MLS®#: 40875555Originating MLS®#: Cornerstone Association of REALTORS®
Facts & features
Interior
Bedrooms & bathrooms
- Bedrooms: 3
- Bathrooms: 3
- Full bathrooms: 2
- 1/2 bathrooms: 1
- Main level bathrooms: 3
- Main level bedrooms: 3
Other
- Level: Main
Bedroom
- Level: Main
Bedroom
- Level: Main
Bathroom
- Features: 4-Piece
- Level: Main
Bathroom
- Features: 2-Piece
- Level: Main
Other
- Features: 3-Piece
- Level: Main
Dining room
- Level: Main
Foyer
- Level: Main
Kitchen
- Level: Main
Laundry
- Level: Main
Living room
- Level: Main
Living room
- Level: Basement
Office
- Level: Main
Other
- Description: Primary Bedroom Walk-in Closet
- Level: Main
Storage
- Level: Basement
Utility room
- Level: Basement
Heating
- Forced Air, Natural Gas
Cooling
- Central Air
Appliances
- Included: Bar Fridge, Range, Instant Hot Water, Oven, Water Purifier, Water Softener
- Laundry: Main Level
Features
- Central Vacuum, Water Treatment
- Windows: Skylight(s)
- Basement: Full,Finished,Sump Pump
- Number of fireplaces: 1
- Fireplace features: Wood Burning
Interior area
- Total structure area: 4,212
- Total interior livable area: 2,194 sqft
- Finished area above ground: 2,194
- Finished area below ground: 2,018
Video & virtual tour
Property
Parking
- Total spaces: 7
- Parking features: Attached Garage, Front Yard Parking, Private Drive Double Wide, RV / Truck Parking
- Attached garage spaces: 2
- Uncovered spaces: 5
Features
- Stories: 1
- Frontage type: West
- Frontage length: 135.37
Lot
- Size: 0.56 Acres
- Dimensions: 135.37 x 180
- Features: Rural, Near Golf Course, Quiet Area, School Bus Route
Details
- Additional structures: Shed(s)
- Parcel number: 175530123
- Zoning: S1
Construction
Type & style
- Home type: SingleFamily
- Architectural style: Bungalow
- Property subtype: Single Family Residence, Residential
Materials
- Brick
- Foundation: Concrete Block
- Roof: Asphalt Shing
Condition
- 31-50 Years
- New construction: No
- Year built: 1988
Utilities & green energy
- Sewer: Septic Tank
- Water: Dug Well
Community & HOA
Community
- Security: Alarm System
Location
- Region: Hamilton
Financial & listing details
- Price per square foot: C$729/sqft
- Annual tax amount: C$7,719
- Date on market: 11/4/2026
- Inclusions: Other, Fridge, Built-In Ovens, Cooktop, Stove, Dishwasher, Washer, Dryer, Pool Table, Bar Stools, Bar Fridge, Wine Fridge, Two Small Freezers, Most Basement Furniture, Gazebo Tent, Elfs
Price history
| Date | Event | Price |
|---|---|---|
| 11/4/2026 | Listed for sale | C$1,599,900C$729/sqft |
Source: ITSO #40875555 Report a problem | ||
Public tax history
Tax history is unavailable.
Climate risks
Neighborhood: Orkney
Nearby schools
GreatSchools rating
No schools nearby
We couldn't find any schools near this home.
Similar homes
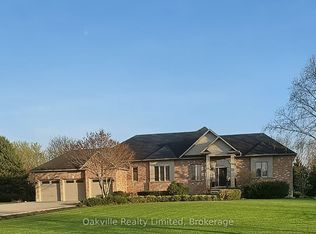
- C$1,490,0005 bd3 ba1.7k sqft1705 2nd Concession Rd, Hamilton, ON L0R 1T0For Sale
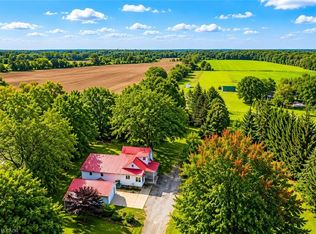 MLS ID #40839520, Youming Zhao, Salesperson, Right at Home Realty. ITSO
- C$1,599,9003 bd2 ba1.5k sqft761 Lynden Rd, Hamilton, ON L0R 1T0For Sale
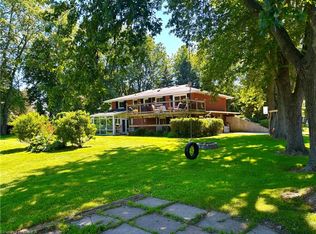 MLS ID #40827448, Teri Davidson, Broker, Century 21 Heritage Group Ltd. ITSO
- C$1,758,8003 bd4 ba3k sqft118 Foxridge Dr, Ancaster, ON L9G 5B9For Sale
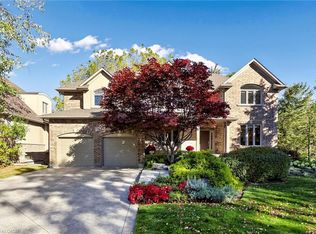 MLS ID #40876029, Clinton Howell, Broker, RE/MAX Escarpment Realty Inc.. ITSO
- C$1,999,9503 bd3 ba3.1k sqft2142 Powerline Rd W, Hamilton, ON L0R 1T0For Sale
 MLS ID #40873348, Don Robertson, Broker of Record, Com/Choice Realty. ITSO
