You’ll know it the moment you walk in. This home has been completely reimagined, with a painstaking renovation in 2022 that refined every space, every surface and every detail, creating a home that feels luxurious yet genuinely comfortable to live in. It’s the kind of quality the discerning buyer will notice right away. The main floor primary suite is a private retreat in its own right, offering true single level living with an expanded walk-in closet and a spa inspired ensuite with a freestanding soaking tub and glass shower. Soaring ceilings define the vaulted great room, where an upgraded gas fireplace creates a warm, inviting focal point for quiet evenings or gatherings with friends. The gourmet kitchen is outfitted with professional Thermador appliances, including a 42" refrigerator, induction cooktop, dual wall ovens and a built-in coffee station. In the dining room, a glass enclosed wine wall showcases your collection and sets an elegant tone for every dinner. A custom office with built-in cabinetry completes the main floor. The fully finished lower level is made for entertaining and staying active, with a rec room and wet bar, a full bathroom with glass shower and a professionally designed gym. Thoughtful comforts continue throughout, from heated floors to a professional whole home in-ceiling audio system. Outside, the professionally landscaped grounds become your private resort, with an outdoor kitchen featuring a built-in Napoleon barbecue, a natural gas fire pit and a built-in saltwater hot tub. Key updates include 200 amp electrical, windows and a smart water monitoring system. Every detail has been considered, leaving nothing to do but move in and enjoy.
For sale
C$1,699,900
98 Moore Cres, Hamilton, ON L9G 4Z6
3beds
2,908sqft
Single Family Residence, Residential
Built in 2002
8,361 Square Feet Lot
$-- Zestimate®
C$585/sqft
C$-- HOA
What's special
Main floor primary suitePrivate retreatTrue single level livingExpanded walk-in closetSpa inspired ensuiteFreestanding soaking tubGlass shower
- 16 hours
- 21
- 1
Zillow last checked:
Listing updated:
Listed by:
Douglas Folsetter, Salesperson,
Real Broker Ontario Ltd.
Source: ITSO,MLS®#: 40869141Originating MLS®#: Cornerstone Association of REALTORS®
Facts & features
Interior
Bedrooms & bathrooms
- Bedrooms: 3
- Bathrooms: 4
- Full bathrooms: 3
- 1/2 bathrooms: 1
- Main level bathrooms: 2
- Main level bedrooms: 1
Other
- Level: Main
Bedroom
- Level: Second
Bedroom
- Level: Basement
Bathroom
- Description: with built ins
- Features: 2-Piece
- Level: Main
Bathroom
- Features: 3-Piece
- Level: Second
Bathroom
- Features: 3-Piece
- Level: Basement
Other
- Features: 5+ Piece
- Level: Main
Other
- Level: Basement
Den
- Level: Second
Dining room
- Level: Main
Family room
- Level: Basement
Foyer
- Level: Main
Gym
- Level: Basement
Kitchen
- Level: Main
Laundry
- Level: Basement
Living room
- Level: Main
Office
- Description: Study
- Level: Main
Other
- Description: Dressing room
- Level: Main
Other
- Description: Walk-in closet
- Level: Main
Other
- Description: Open to below
- Level: Second
Other
- Description: Open to below
- Level: Second
Pantry
- Level: Main
Recreation room
- Level: Basement
Storage
- Level: Basement
Utility room
- Level: Basement
Utility room
- Level: Basement
Heating
- Fireplace-Gas, Forced Air
Cooling
- Central Air
Appliances
- Included: Bar Fridge, Range, Water Heater Owned, Dryer, Hot Water Tank Owned, Refrigerator, Washer
Features
- Central Vacuum, Auto Garage Door Remote(s), Built-In Appliances
- Windows: Window Coverings
- Basement: Full,Finished
- Has fireplace: Yes
Interior area
- Total structure area: 4,092
- Total interior livable area: 2,908 sqft
- Finished area above ground: 2,908
- Finished area below ground: 1,184
Video & virtual tour
Property
Parking
- Total spaces: 6
- Parking features: Attached Garage, Garage Door Opener, Private Drive Double Wide
- Attached garage spaces: 2
- Uncovered spaces: 4
Features
- Stories: 1
- Has spa: Yes
- Spa features: Hot Tub
- Frontage type: West
- Frontage length: 72.94
Lot
- Size: 8,361 Square Feet
- Dimensions: 72.94 x 114.63
- Features: Urban, Ample Parking, Highway Access, Landscaped, Park, Place of Worship, Public Parking, Public Transit, Rec./Community Centre, School Bus Route, Schools, Shopping Nearby
Details
- Parcel number: 174170348
- Zoning: R4-394
- Other equipment: Hot Tub Equipment
Construction
Type & style
- Home type: SingleFamily
- Architectural style: Bungaloft
- Property subtype: Single Family Residence, Residential
Materials
- Brick Veneer, Vinyl Siding
- Foundation: Poured Concrete
- Roof: Asphalt Shing
Condition
- 16-30 Years
- New construction: No
- Year built: 2002
Utilities & green energy
- Sewer: Sewer (Municipal)
- Water: Municipal-Metered
Community & HOA
Community
- Security: Security System
Location
- Region: Hamilton
Financial & listing details
- Price per square foot: C$585/sqft
- Annual tax amount: C$8,858
- Date on market: 10/20/2026
- Inclusions: Central Vac, Dryer, Garage Door Opener, Hot Tub, Hot Tub Equipment, Hot Water Tank Owned, Refrigerator, Washer, Window Coverings, Induction Cooktop, Dual Wall Ovens, Coffee Station, Beverage Refrigerator (2), Built-In Gas Bbq And Gas Fire Pit, In-Ceiling Audio System, Security Cameras, Tv Bracket In Basement Family Room, Moen Flo Water Monitoring System.
- Exclusions: Tv In Basement Family Room
Price history
| Date | Event | Price |
|---|---|---|
| 10/20/2026 | Listed for sale | C$1,699,900+30.9%C$585/sqft |
Source: ITSO #40869141 Report a problem | ||
| 11/17/2021 | Listing removed | -- |
Source:  Cornerstone Association of REALTORS® - Hamilton-Burlington #H4119188 Report a problem | ||
| 10/9/2021 | Listed for sale | C$1,299,000C$447/sqft |
Source: Cornerstone Association of REALTORS® - Hamilton-Burlington #H4119188 Report a problem | ||
Public tax history
Tax history is unavailable.
Climate risks
Neighborhood: Spring Valley
Nearby schools
GreatSchools rating
No schools nearby
We couldn't find any schools near this home.


Similar homes
- C$1,249,9004 bd2 ba2.3k sqft172 Valmont St, Ancaster, ON L9G 5A1For Sale
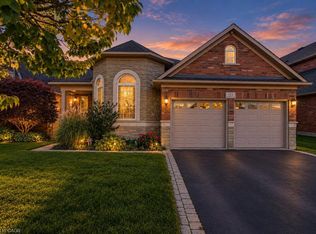 MLS ID #40872077, Anil Verma, Salesperson, RE/MAX Escarpment Realty Inc.. ITSO
- C$1,974,4113 bd4 ba3k sqft123 Tollgate Dr, Hamilton, ON L9G 5C9For Sale
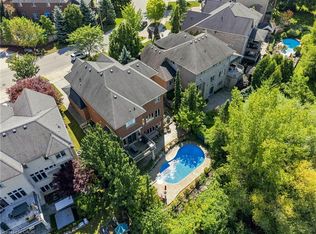 MLS ID #40861322, Fadi Mohaisen, Salesperson, Homelife Professionals Realty Inc.. ITSO
- C$1,699,9993 bd3 ba2.9k sqft5 Vanstraalen St, Hamilton, ON L0R 1H3For Sale
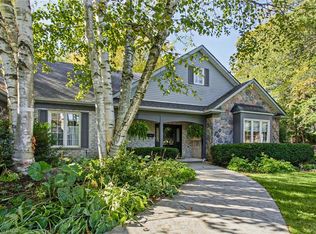 MLS ID #40869682, Chris Knighton, Salesperson, eXp Realty. ITSO
- C$1,795,0004 bd5 ba3.3k sqft49 Roselawn Ave, Hamilton, ON L9G 0H9For Sale
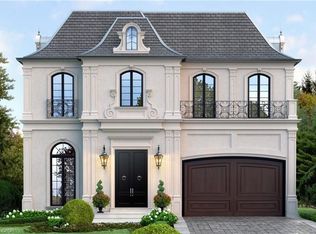 MLS ID #40817858, Payam Alidadi Kafraj, Salesperson, RE/MAX Escarpment Realty Inc.. ITSO
