
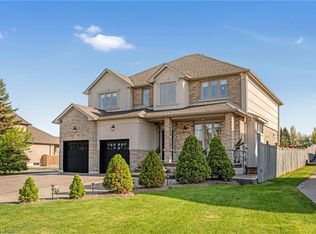
On Prestigious Lake Avenue Drive In Olde Stoney Creek, this reimagined stately home feels special before you even step inside. Set on an impressive extra-wide lot with over 3,700 sqft of refined living space above grade, it blends timeless curb appeal, thoughtful luxury, and a warmth that feels like home. From the moment you arrive, the circular driveway, charming front porch, and rare tandem drive-through 4-car garage with rear drive-through access create a sense of sophistication. Inside, the home unfolds with warmth. A stunning kitchen anchors the main level, centred around an oversized island made for gathering, flowing into the living space, while a separate dining room sets the stage for intimate dinners. A private main floor office with its own entrance offers work-from-home flexibility. Upstairs, 3 generous bedrooms provide comfort, highlighted by a serene primary suite with 2 walk-in closets and spa-like ensuite with heated floors. Tucked above the garage, a truly special space awaits. The theatre and games room, complete with in-floor heating and immersive surround sound, delivers a cinematic experience—enhanced by a separate bedroom behind the screen, offering potential as a fourth bedroom. The lower level continues the home’s inviting feel with a finished space including a bar, wine cellar, additional bedroom, and 3-piece bath. The backyard transforms into a private oasis with lush gardens, mature landscaping, covered sitting area, and hot tub—designed for quiet mornings and effortless entertaining. Upgraded mechanicals include A/C (2025), steam humidifier, UV air purification, ERV system, and multi-zone radiant floor heating, extending into the garage. Located in a highly walkable setting just steps to downtown Stoney Creek and everyday amenities. A home cherished by the same family for years, filled with warmth, memories, and pride felt in every detail—now ready for its next chapter.
For sale
C$1,599,999
73 Lake Avenue Dr, Hamilton, ON L8G 1X7
5beds
3,716sqft
Single Family Residence, Residential
Built in ----
0.33 Acres Lot
$-- Zestimate®
C$431/sqft
C$-- HOA
What's special
Impressive extra-wide lotTimeless curb appealCircular drivewayCharming front porchStunning kitchenLiving spaceCovered sitting area
- 105 days |
- 47 |
- 0 |
Zillow last checked:
Listing updated:
Listed by:
Heidi Kirk, Broker of Record,
M. Marel Real Estate Inc.,
Jeremy Vandermarel, Broker,
M. Marel Real Estate Inc.
Source: ITSO,MLS®#: 40823644Originating MLS®#: Cornerstone Association of REALTORS®
Facts & features
Interior
Bedrooms & bathrooms
- Bedrooms: 5
- Bathrooms: 4
- Full bathrooms: 3
- 1/2 bathrooms: 1
- Main level bathrooms: 1
Other
- Features: Ensuite, Walk-In Closet(s)
- Level: Second
Bedroom
- Level: Second
Bedroom
- Level: Second
Bedroom
- Level: Second
Bedroom
- Level: Basement
Bathroom
- Features: 2-Piece
- Level: Main
Bathroom
- Features: 4-Piece
- Level: Second
Bathroom
- Features: 4-Piece, Ensuite
- Level: Second
Bathroom
- Features: 3-Piece
- Level: Basement
Breakfast room
- Level: Main
Den
- Level: Second
Dining room
- Level: Main
Kitchen
- Level: Main
Laundry
- Level: Second
Living room
- Level: Main
Media room
- Level: Second
Office
- Level: Main
Recreation room
- Level: Basement
Utility room
- Level: Basement
Other
- Level: Basement
Workshop
- Level: Basement
Heating
- Forced Air, Natural Gas
Cooling
- Central Air
Appliances
- Included: Water Heater Owned, Dishwasher, Dryer, Microwave, Refrigerator, Stove, Washer
Features
- Auto Garage Door Remote(s), Built-In Appliances, Central Vacuum
- Basement: Full,Finished
- Has fireplace: No
Interior area
- Total structure area: 3,716
- Total interior livable area: 3,716 sqft
- Finished area above ground: 3,716
Video & virtual tour
Property
Parking
- Total spaces: 10
- Parking features: Attached Garage, Front Yard Parking
- Attached garage spaces: 4
- Uncovered spaces: 6
Features
- Stories: 2
- Patio & porch: Deck
- Exterior features: Lawn Sprinkler System
- Has spa: Yes
- Spa features: Heated
- Frontage type: West
- Frontage length: 90.00
Lot
- Size: 0.33 Acres
- Dimensions: 90 x 160
- Features: Urban, Landscaped, Open Spaces, Park, Place of Worship, Playground Nearby, Public Transit, Quiet Area, School Bus Route, Schools
Details
- Parcel number: 173050485
- Zoning: R1
Construction
Type & style
- Home type: SingleFamily
- Property subtype: Single Family Residence, Residential
Materials
- Stone, Stucco
- Roof: Asphalt Shing
Condition
- 16-30 Years
- New construction: No
Utilities & green energy
- Sewer: Sewer (Municipal)
- Water: Municipal
Community & HOA
Location
- Region: Hamilton
Financial & listing details
- Price per square foot: C$431/sqft
- Annual tax amount: C$8,600
- Date on market: 4/28/2026
- Inclusions: Dishwasher, Dryer, Microwave, Refrigerator, Stove, Washer, Bbq
Price history
| Date | Event | Price |
|---|---|---|
| 4/28/2026 | Listed for sale | C$1,599,999C$431/sqft |
Source: ITSO #40823644 Report a problem | ||
Public tax history
Tax history is unavailable.
Climate risks
Neighborhood: Battlefield
Nearby schools
GreatSchools rating
No schools nearby
We couldn't find any schools near this home.
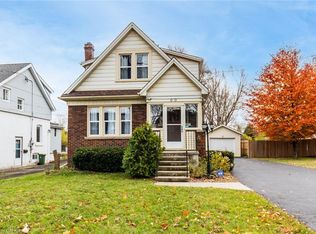
- C$795,0003 bd2 ba1.4k sqft60 Lake Avenue Dr, Hamilton, ON L8G3N3For Sale
- C$---- bd-- ba-- sqft94 1st St N, Hamilton, ON L8G1Y3Off Market
- C$749,9003 bd3 ba1.6k sqft91 1st St N, Hamilton, ON L8G1Y2Pending
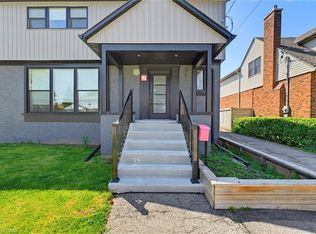
- C$640,0003 bd2 ba1.3k sqft96 1st St N, Hamilton, ON L8G1Y4Sold

- C$---- bd-- ba-- sqft56 2nd St N, Hamilton, ON L8G1Z3Off Market
- C$650,0003 bd2 ba1.2k sqft11 Collegiate Ave, Hamilton, ON L8G3K9Sold
- C$---- bd-- ba-- sqft109 Lake Avenue Dr, Hamilton, ON L8G1X8Off Market
- C$---- bd-- ba-- sqft51 Mountain Ave N, Hamilton, ON L8G3N6Off Market
Similar homes
- C$1,595,8504 bd4 ba2.1k sqft3 Maple Dr, Hamilton, ON L8G 3C1For Sale
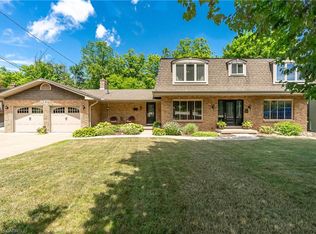 MLS ID #40814096, George Gillespie, Salesperson, Royal LePage State Realty Inc.. ITSO
 - C$1,649,9005 bd4 ba2.6k sqft600 Highvalley Rd, Hamilton, ON L9G 3X3For Sale
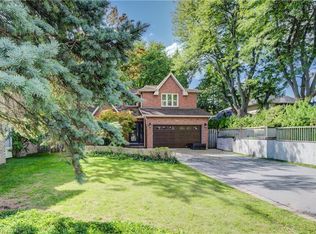 MLS ID #40854058, Blair Campbell, Broker of Record, Accsell Realty Inc.. ITSO
 - C$1,500,0006 bd3 ba4.2k sqft97 Smith Rd, Hamilton, ON L8J 2Z2For Sale
 MLS ID #40847206, Naima Cothran, Broker, Royal LePage State Realty Inc.. ITSO
 - C$1,399,0004 bd4 ba2.8k sqft351 Highland Rd W, Stoney Creek, ON L8J 2S2For Sale
 MLS ID #40853802, Vera Nura, Salesperson, Keller Williams Complete Realty. ITSO
 - C$1,599,9005 bd4 ba2.7k sqft216 Diiorio Cir, Hamilton, ON L9K 1T1For SaleMLS ID #40823527, Jesse Melo, Salesperson, RE/MAX Escarpment Golfi Realty Inc.. ITSO
- C$1,599,0005 bd3 ba2.8k sqft5444 Sundial Rd, Burlington, ON L7L 7N1For SaleMLS ID #40854892, Ryan Urban, Broker, Keller Williams Edge Realty. ITSO
- C$2,099,0006 bd5 ba3.9k sqft22 Burt Ct, Hamilton, ON L8G 3H4For SaleMLS ID #40842085, Chris Knighton, Salesperson, eXp Realty. ITSO
- C$1,479,9005 bd4 ba3.2k sqft91 Mountain Park Ave, Hamilton, ON L9A 1A1For SaleMLS ID #40809026, Kevin Roger Girard, Salesperson, Royal LePage State Realty Inc.. ITSO
- C$1,549,9004 bd3 ba2.1k sqft54 Waterwheel Cres, Hamilton, ON L9H 7B7For SaleMLS ID #40854143, Cathy Rocca, Salesperson, Royal LePage Burloak Real Estate Services. ITSO
- C$1,594,9005 bd3 ba2.3k sqft2116 Caroline St, Burlington, ON L7R 1L8For SaleMLS ID #40852556, Drew Woolcott, Broker, RE/MAX Escarpment Realty Inc.. ITSO
- C$1,999,0005 bd4 ba3.8k sqft957 Beach Blvd, Hamilton, ON L8H 6Z7For SaleMLS ID #40833999, Alex Zijlstra, Salesperson, Royal LePage Burloak Real Estate Services. ITSO
- C$1,699,9994 bd3 ba2.5k sqft19 Concession 5 E, Flamborough, ON L8B 1K4For SaleMLS ID #40850115, Drew Woolcott, Broker, RE/MAX Escarpment Realty Inc.. ITSO
- C$1,899,9995 bd4 ba2.8k sqft1318 Concession Rd #6-W, Millgrove, ON L8B 1N1For SaleMLS ID #40854308, Drew Woolcott, Broker, RE/MAX Escarpment Realty Inc.. ITSO
- C$1,625,0003 bd4 ba2.4k sqft6 Mays Cres, Hamilton, ON L8B 0G4For SaleMLS ID #40851158, Deborah Bennet, Salesperson, Century 21 Miller Real Estate Ltd.. ITSO
- C$1,699,9004 bd4 ba2.6k sqft28 Taywood Ct, Hamilton, ON L9H 7A2For SaleMLS ID #40843526, Miguel Lima, Broker, Century 21 Heritage Group Ltd.. ITSO
- C$1,499,0004 bd3 ba2.3k sqft138 Judith Cres, Ancaster, ON L9G 1L5For SaleMLS ID #40850859, Dane Broomfield, Salesperson, RE/MAX Escarpment Realty Inc.. ITSO
- C$1,995,0004 bd3 ba4.3k sqft1166 Westbrook Rd, Glanbrook, ON L0R 2A0New ConstructionMLS ID #40822702, Sarit Zalter, Salesperson, RE/MAX Escarpment Realty Inc.. ITSO
- C$929,9995 bd3 ba2.5k sqft15 Talia Ct, Hamilton, ON L6E 4X8New ConstructionMLS ID #40839865, Ashley Mccaskie, Salesperson, RE/MAX Escarpment Realty Inc.. ITSO
- C$1,875,0005 bd4 ba3.1k sqft3021 Lakeshore Rd, Burlington, ON L7N 1A2For SaleMLS ID #40844529, Manuela Evans, Salesperson, Right at Home Realty. ITSO
- C$1,069,0005 bd4 ba2.4k sqft10 Vega Cres, Hamilton, ON L8E 4S7For SaleMLS ID #40823540, Alyssa Walker, Salesperson, eXp Realty. ITSO
