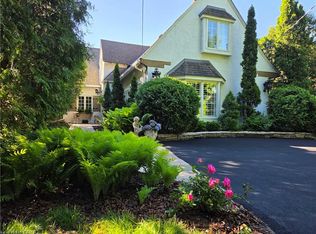
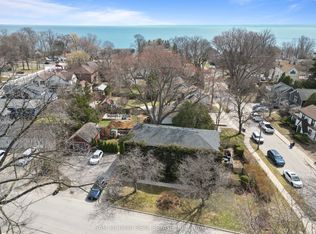
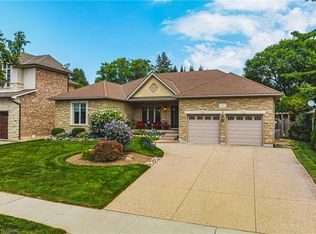
C$---- bd-- ba-- sqft2409 Lakeshore Rd, Burlington, ON L7R1A8Off MarketSaveNo image available for this property
C$2,890,0006 bd6 ba3.4k sqft3083 Lakeshore Rd, Burlington, ON L7N1A3For SaleSaveNo image available for this property
C$1,649,9993 bd3 ba-- sqft2389 Lakeshore Rd S, Burlington, ON L7R1B7For SaleSaveNo image available for this property
C$---- bd-- ba-- sqft317 Guelph Line, Burlington, ON L7R3L2Off MarketSaveNo image available for this property
C$2,695,0003 bd2 ba2.6k sqft3040 1st St, Burlington, ON L7N 1C3For SaleSaveMLS ID #40827098, Diane Gaudaur, Broker, Royal LePage Burloak Real Estate Services. ITSO
C$2,149,0004 bd5 ba2k sqft2178 Berwick Dr, Burlington, ON L7M 5C2For SaleSaveMLS ID #40863523, Greg Kuchma, Broker, RE/MAX Escarpment Realty Inc.. ITSO
C$1,987,0003 bd3 ba2.6k sqft231 Pine Cove Rd, Burlington, ON L7N 1W1For SaleSaveMLS ID #40858041, Mark Maga, Salesperson, Royal LePage State Realty Inc.. ITSO
C$2,999,9993 bd4 ba2.5k sqft138 Appleby Pl, Burlington, ON L7L 2X1For SaleSaveMLS ID #40850310, Barbara Beers, Broker, Royal LePage Burloak Real Estate Services. ITSO
C$1,499,0004 bd3 ba2.1k sqft54 Waterwheel Cres, Hamilton, ON L9H 7B7For SaleSaveNo image available for this propertyMLS ID #40866335, Cathy Rocca, Salesperson, Royal LePage Burloak Real Estate Services. ITSO
C$1,749,0005 bd4 ba2.4k sqft976 Shadeland Ave #3, Burlington, ON L7T 2M5For SaleSaveNo image available for this propertyMLS ID #40860319, Greg Kuchma, Broker, RE/MAX Escarpment Realty Inc.. ITSO
C$2,299,9005 bd5 ba4k sqft9 Flanders Dr, Hamilton, ON L8B 0G6For SaleSaveNo image available for this propertyMLS ID #40862942, Lindsay Castelli, Broker, Real Broker Ontario Ltd.. ITSO
C$1,599,9995 bd3 ba2.4k sqft274 Belvenia Rd, Burlington, ON L7L 2G4For SaleSaveNo image available for this propertyMLS ID #40856609, Tanya Rocca, Salesperson, Royal LePage Burloak Real Estate Services. ITSO
C$2,299,0005 bd5 ba3.5k sqft2159 Britannia Rd, Burlington, ON L7P 0E8For SaleSaveNo image available for this propertyMLS ID #40863528, Vickie Cooper, Salesperson, RE/MAX Escarpment Realty Inc.. ITSO
C$1,499,0003 bd4 ba-- sqft1941 Four Seasons Dr, Burlington, ON L7P 2Y3For SaleSaveNo image available for this propertyMLS ID #W13711524, RIGHT AT HOME REALTY INC.. TRREB
C$810,0004 bd4 ba1.4k sqft1276 Silvan Forest Dr #20, Burlington, ON L7M 4V8For SaleSaveNo image available for this propertyMLS ID #40863290, Deborah Ann Brown, Broker, RE/MAX Escarpment Realty Inc.. ITSO
C$1,750,0004 bd3 ba2.9k sqft549 Ann Ave, Burlington, ON L7T 2S7For SaleSaveNo image available for this propertyMLS ID #40839960, Drew Woolcott, Broker, RE/MAX Escarpment Realty Inc.. ITSO
C$1,420,0003 bd3 ba2k sqft938 Cloverleaf Dr, Burlington, ON L7T 3Y9For SaleSaveNo image available for this propertyMLS ID #40851616, Ryan Heine, Salesperson, RE/MAX Escarpment Realty Inc.. ITSO
C$1,725,0004 bd3 ba3k sqft4129 Millcroft Park Dr, Burlington, ON L7M 3V1For SaleSaveNo image available for this propertyMLS ID #40858410, Drew Woolcott, Broker, RE/MAX Escarpment Realty Inc.. ITSO
C$1,700,0003 bd4 ba2.3k sqft1321 Fairway Ct, Burlington, ON L7P 1M5For SaleSaveNo image available for this propertyMLS ID #40840353, Drew Woolcott, Broker, RE/MAX Escarpment Realty Inc.. ITSO
C$929,0003 bd3 ba2.1k sqft121 1st Rd W, Stoney Creek, ON L8J 2S6For SaleSaveNo image available for this propertyMLS ID #40866287, Drew Woolcott, Broker, RE/MAX Escarpment Realty Inc.. ITSO
C$1,999,0005 bd4 ba3.8k sqft957 Beach Blvd, Hamilton, ON L8H 6Z7For SaleSaveNo image available for this propertyMLS ID #40833999, Alex Zijlstra, Salesperson, Royal LePage Burloak Real Estate Services. ITSO
C$2,599,0005 bd4 ba2.7k sqft5200 Side Road 2, Milton, ON L9E 0R2For SaleSaveNo image available for this propertyMLS ID #40862850, Cathy Rocca, Salesperson, Royal LePage Burloak Real Estate Services. ITSO
C$1,999,0005 bd4 ba-- sqft1311 Playter Pl, Oakville, ON L6M 2V1For SaleSaveNo image available for this propertyMLS ID #W13812290, RIGHT AT HOME REALTY INC.. TRREB
C$1,225,0003 bd3 ba2.4k sqft1026 Beach Blvd, Hamilton, ON L8H 6Z4For SaleSaveNo image available for this propertyMLS ID #40823512, Gia Walton, Salesperson, RE/MAX Escarpment Realty Inc.. ITSO