Roseland. "The Coach House". Beautifully updated character home in Roseland one block from the Lake. Stunning, private lush back yard with pool, newly refinished deck, mature species: blue, pink, limelight hydrangeas, weigela, honeysuckle, cedars, pines. Extensive dark hardwoods. Sunroom with 3 walls of windows, gas fireplace, copper slate flooring, California shutters. "True divided lights" French doors to back yard. Open concept living and dining room with Ridley true-divided lights windows, dark oak hardwood, Peterson gas fireplace, crown moulding, crystal chandeliers. Original, refinished side door with fold-down window. Front family room currently used as casual dining area. Heated floors in ensuite, sunroom, family room, kitchen. Pool shed & large garden shed. Upstairs: large linen closet; hardwood in hallway & 2 bedrooms, carpeting in Master. Large ensuite with updated brushed nickel tapsets/rainshower head, large shower. Laundry renovated 2023: Gravelle cabinetry, quartz counter, Kohler hand spray; washer, dryer, fridge: 2022. Mudroom with closet. Plentiful kitchen cabinetry (professionally painted June 2024). Maytag: fridge (2024), dishwasher (2020). Granite counters, glass fronted cabinets, wine rack, breakfast bar with stool, Jenn-Aire dual fuel (gas & electric) cooktop & range with downdraft. Wet bar. Heated vinyl pool 18 x 36 (pump and filter cartridges (2024). Basement windows 2022. Most radiators replaced with low profile baseboard rads & controlled by gas boiler. 2 electric baseboards (mudroom & laundry). California or plantation shutters most rooms. High baseboards. Beautiful light fixtures. Central vacuum w 2 sets of hoses. Original unfinished basement with 2 closets. Boiler replaced in 2017, serviced annually. Reinsulated R60 in fall of 2025. Recent repainting. stair carpeting. C/Air system: attic air handler & unit replaced fall 2025. Olde Roseland on an exceptional street. Sq. ft: Matterport. Some room sizes irregular, please see floor plans.
For sale
C$2,600,000
3040 1st St, Burlington, ON L7N 1C3
3beds
2,618sqft
Single Family Residence, Residential
Built in ----
0.3 Acres Lot
$-- Zestimate®
C$993/sqft
C$-- HOA
What's special
- 24 days
- 16
- 1
Zillow last checked:
Listing updated:
Listed by:
Diane Gaudaur, Broker,
Royal LePage Burloak Real Estate Services
Source: ITSO,MLS®#: 40866944Originating MLS®#: Cornerstone Association of REALTORS®
Facts & features
Interior
Bedrooms & bathrooms
- Bedrooms: 3
- Bathrooms: 2
- Full bathrooms: 2
Bedroom
- Features: California Shutters, Hardwood Floor
- Level: Second
- Area: 168.52
- Dimensions: 14ft. 2in. x 12ft. 2in.
Other
- Features: Broadloom, California Shutters, Walk-in Closet
- Level: Second
- Area: 206.86
- Dimensions: 17ft. 11in. x 12ft. 9in.
Bedroom
- Features: California Shutters, Crown Moulding, Hardwood Floor
- Level: Second
- Area: 141.5
- Dimensions: 14ft. 1in. x 10ft. 10in.
Bathroom
- Features: 4-Piece, California Shutters, Ensuite, Heated Floor, Linen Closet
- Level: Second
- Area: 145.76
- Dimensions: 16ft. 0in. x 9ft. 11in. x 0ft. 0in.
Bathroom
- Features: 3-Piece, California Shutters
- Level: Second
- Area: 56.94
- Dimensions: 8ft. 2in. x 7ft. 10in.
Dining room
- Features: Crown Moulding, Fireplace, Hardwood Floor
- Level: Main
- Area: 143.11
- Dimensions: 11ft. 0in. x 13ft. 1in. x 0ft. 0in.
Family room
- Features: Bay Window, California Shutters, Crown Moulding, Heated Floor, Wainscoting
- Level: Main
- Area: 249.18
- Dimensions: 19ft. 8in. x 13ft. 6in.
Foyer
- Features: Hardwood Floor
- Level: Main
- Area: 28.83
- Dimensions: 7ft. 10in. x 4ft. 6in.
Kitchen
- Features: California Shutters, Heated Floor, Wet Bar
- Level: Main
- Area: 152.57
- Dimensions: 19ft. 0in. x 8ft. 3in. x 0ft. 0in.
Laundry
- Features: California Shutters
- Level: Main
- Area: 61.4
- Dimensions: 12ft. 4in. x 5ft. 10in.
Living room
- Features: Crown Moulding, Fireplace, Hardwood Floor
- Level: Main
- Area: 409.02
- Dimensions: 24ft. 6in. x 17ft. 0in. x 0ft. 0in.
Mud room
- Level: Main
- Area: 30.76
- Dimensions: 6ft. 8in. x 5ft. 6in.
Sunroom
- Features: California Shutters, French Doors, Heated Floor, Stone Floor
- Level: Main
- Area: 317.19
- Dimensions: 21ft. 9in. x 15ft. 4in.
Utility room
- Features: Walk-in Closet
- Level: Basement
- Area: 562.96
- Dimensions: 35ft. 1in. x 16ft. 8in.
Heating
- Gas Hot Water
Cooling
- Central Air
Appliances
- Included: Dishwasher, Dryer, Microwave, Washer
- Laundry: Main Level
Features
- Central Vacuum, Work Bench
- Windows: Window Coverings
- Basement: Partial,Unfinished,Sump Pump
- Number of fireplaces: 2
- Fireplace features: Gas
Interior area
- Total structure area: 2,618
- Total interior livable area: 2,618 sqft
- Finished area above ground: 2,618
Video & virtual tour
Property
Parking
- Total spaces: 4
- Parking features: Asphalt, Private Drive Double Wide
- Uncovered spaces: 4
Features
- Stories: 1
- Patio & porch: Deck
- Has private pool: Yes
- Pool features: In Ground
- Fencing: Full
- Waterfront features: Lake/Pond
- Frontage type: South
- Frontage length: 60.00
Lot
- Size: 0.3 Acres
- Dimensions: 60 x 220
- Features: Urban, Rectangular, Arts Centre, Near Golf Course, Hospital, Library, Park, Place of Worship, Playground Nearby, Schools
- Topography: Flat
Details
- Additional structures: Shed(s)
- Parcel number: 070430069
- Zoning: LN6- Low-Rise Neighbourhood
- Other equipment: Pool Equipment
Construction
Type & style
- Home type: SingleFamily
- Architectural style: Craftsman
- Property subtype: Single Family Residence, Residential
Materials
- Stucco
- Foundation: Concrete Block
- Roof: Asphalt Shing
Condition
- 100+ Years
- New construction: No
Utilities & green energy
- Sewer: Sewer (Municipal)
- Water: Municipal
Community & HOA
Community
- Security: Carbon Monoxide Detector, Smoke Detector
Location
- Region: Burlington
Financial & listing details
- Price per square foot: C$993/sqft
- Annual tax amount: C$11,350
- Date on market: 10/1/2026
- Inclusions: Carbon Monoxide Detector, Central Vac, Dishwasher, Dryer, Microwave, Pool Equipment, Smoke Detector, Washer, Window Coverings, 2 Refrigerators, Jenn-Aire Range/Cooktop, Workbench, 2 Sets Of Central Vacuum Attachments. Kitchen Bar Stool. (Dining Room Suite & Master Bedroom Armoires Negotiable). Lr/Dr Rods. Side Door Curtain. Concrete Pool Bench. Bathroom Mirrors. Living & Dining Room Custom Silk Drapes Optional (As Is)
Price history
| Date | Event | Price |
|---|---|---|
| 10/1/2026 | Listed for sale | C$2,600,000-3.7%C$993/sqft |
Source: ITSO #40866944 Report a problem | ||
| 10/1/2024 | Price change | C$2,700,000-2.7%C$1,031/sqft |
Source:  Cornerstone Association of REALTORS® - Hamilton-Burlington #H4201118 Report a problem Cornerstone Association of REALTORS® - Hamilton-Burlington #H4201118 Report a problem | ||
| 9/3/2024 | Listed for sale | C$2,775,000C$1,060/sqft |
Source: Cornerstone Association of REALTORS® - Hamilton-Burlington #H4201118 Report a problem | ||
Public tax history
Tax history is unavailable.
Climate risks
Neighborhood: Roseland
Nearby schools
GreatSchools rating
No schools nearby
We couldn't find any schools near this home.
Similar homes
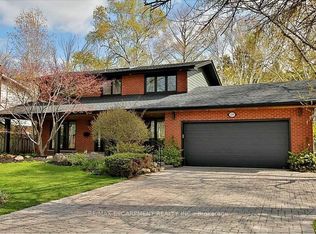
- C$2,890,0006 bd6 ba3.4k sqft3083 Lakeshore Rd, Burlington, ON L7N 1A3For Sale
 MLS ID #40859508, Nicholas Kazan, Broker, RE/MAX Escarpment Realty Inc.. ITSO
 - C$2,200,0003 bd3 ba2.1k sqft423 Smith Ave, Burlington, ON L7R 2T9For Sale
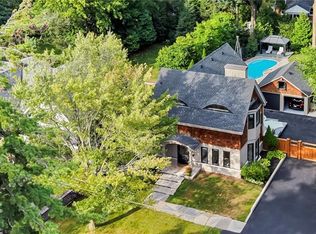 MLS ID #40863364, Kristen Desrochers, Salesperson, Royal LePage Burloak Real Estate Services. ITSO
 - C$2,299,9006 bd4 ba2.4k sqft258 Shoreacres Rd, Burlington, ON L7L 2H4For Sale
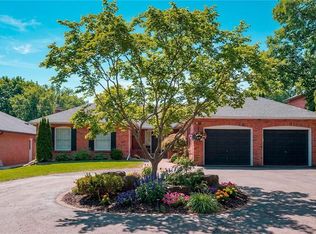 MLS ID #40868081, Julia Vanderklok, Salesperson, Royal LePage Realty Plus Oakville Ltd.. ITSO
 - C$1,897,8003 bd3 ba2.6k sqft231 Pine Cove Rd, Burlington, ON L7N 1W1For Sale
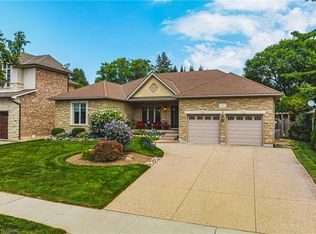 MLS ID #40867803, Mark Maga, Salesperson, Royal LePage State Realty Inc.. ITSO
