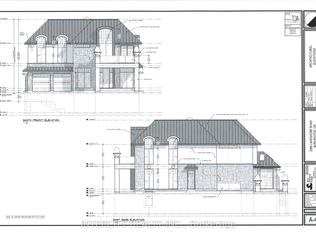
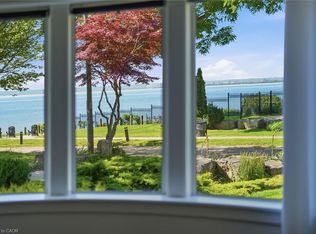
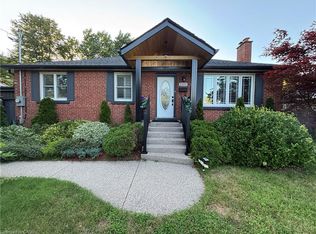
A rare and exceptional opportunity for investors and strategic buyers in one of Burlington's most desirable lakeside communities. Offering four self-contained two-bedroom apartments, 2432 First Street delivers immediate income with tenants already in place, allowing revenue generation from day one. Projected gross annual income exceeds $100,000. Each unit features a functional, well-proportioned layout with two bedrooms, bright living and dining areas, and in-suite laundry. Kitchens offer direct walk-out access, while upper units enjoy private outdoor deck space, an attractive feature for long-term tenant retention. Dedicated parking for each unit adds everyday convenience. Set on a quiet, tree-lined street just moments from Lake Ontario and the vibrancy of downtown Burlington, tenants benefit from walkable access to waterfront parks, trails, cafés, restaurants, shopping, and transit options. Conveniently located near the QEW, Hwy 403, and Hwy 407, offering easy access to Hamilton, Oakville, Mississauga, and the GTA. With RH1 zoning, the property may lend itself to future development possibilities, such as a potential 5-6 townhome configuration, offering compelling long-term upside. Whether expanding your portfolio or securing a property with both stable income and future potential, this is a rare offering in a high-demand location.
For sale
C$2,299,000
2432 1st St #2430, Burlington, ON L7R 1C6
8beds
4baths
Quadruplex
Built in ----
-- sqft lot
$-- Zestimate®
C$--/sqft
C$-- HOA
What's special
Four self-contained two-bedroom apartmentsFunctional well-proportioned layoutTwo bedroomsIn-suite laundryQuiet tree-lined street
- 73 days
- 22
- 0
Zillow last checked:
Listing updated:
Listed by:
SAM MCDADI REAL ESTATE INC.
Source: TRREB,MLS®#: W13499188 Originating MLS®#: Toronto Regional Real Estate Board
Originating MLS®#: Toronto Regional Real Estate BoardFacts & features
Interior
Bedrooms & bathrooms
- Bedrooms: 8
- Bathrooms: 4
Primary bedroom
- Level: Flat
- Dimensions: 3.45 x 2.99
Primary bedroom
- Level: Flat
- Dimensions: 3.01 x 3.44
Bedroom
- Level: Flat
- Dimensions: 3.01 x 3.44
Bedroom 2
- Level: Flat
- Dimensions: 2.75 x 2.99
Bedroom 2
- Level: Flat
- Dimensions: 3.01 x 2.76
Dining room
- Level: Flat
- Dimensions: 2.74 x 3.01
Dining room
- Level: Flat
- Dimensions: 3.28 x 1.52
Dining room
- Level: Flat
- Dimensions: 3.93 x 1.84
Kitchen
- Level: Flat
- Dimensions: 3.28 x 2.11
Kitchen
- Level: Flat
- Dimensions: 3.61 x 3.26
Kitchen
- Level: Flat
- Dimensions: 3.64 x 3.28
Living room
- Level: Flat
- Dimensions: 3.93 x 2.86
Living room
- Level: Flat
- Dimensions: 3.91 x 4.63
Living room
- Level: Flat
- Dimensions: 4.68 x 3.97
Heating
- Forced Air, Gas
Cooling
- Central Air
Features
- Other
- Basement: None
- Has fireplace: No
Interior area
- Living area range: 3000-3500 null
Video & virtual tour
Property
Parking
- Total spaces: 7
- Parking features: Private
- Has garage: Yes
Features
- Stories: 2
- Patio & porch: Porch, Patio
- Exterior features: Privacy
- Pool features: None
Lot
- Size: 0 Square Feet
- Features: Park, Public Transit, School, Golf, Fenced Yard, Library
Details
- Parcel number: 070620188
Construction
Type & style
- Home type: MultiFamily
- Property subtype: Quadruplex
Materials
- Brick
- Foundation: Poured Concrete
- Roof: Asphalt Shingle
Utilities & green energy
- Sewer: Sewer
Community & HOA
Community
- Security: Carbon Monoxide Detector(s)
Location
- Region: Burlington
Financial & listing details
- Annual tax amount: C$8,997
- Date on market: 6/29/2026
Price history
Price history is unavailable.
Public tax history
Tax history is unavailable.
Climate risks
Neighborhood: Brant
Nearby schools
GreatSchools rating
No schools nearby
We couldn't find any schools near this home.
Similar homes
- C$2,199,0007 bd4 ba3k sqft2177 Lakeshore Rd, Burlington, ON L7R 1A5For Sale
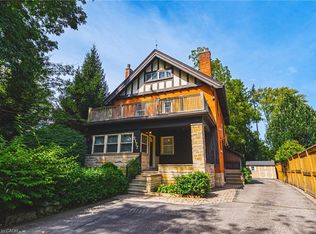 MLS ID #40860358, Greg Kuchma, Broker, RE/MAX Escarpment Realty Inc.. ITSO
 - C$1,899,9998 bd6 ba-- sqft5640 5th Line, Milton, ON L9E 0G2For Sale
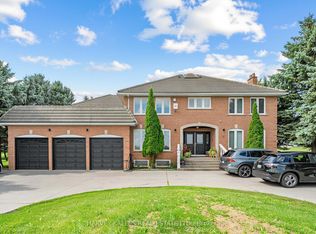 MLS ID #W13726586, HARVEY KALLES REAL ESTATE LTD.. TRREB
 - C$2,388,0009 bd8 ba-- sqft1096 Westbrook Rd, Hamilton, ON L0R 2A0For Sale
 MLS ID #X13559140, SAM MCDADI REAL ESTATE INC.. TRREB
 - C$1,199,0005 bd3 ba1k sqft2105 Maplewood Dr, Burlington, ON L7R 2C6For Sale
 MLS ID #40856104, Matilda Nestoroska, Broker, RE/MAX Aboutowne Realty Corp.. ITSO
