Nestled on a quiet, child-safe court in the prestigious Joshua Creek community, this exceptional Mattamy Homes residence offers over 4,780 sqft of refined living space, including a fully finished walkout lower level. The lower level features two spacious primary bedrooms with a 3-piece en-suite, a full kitchen, a living room, laundry, and a dining area ideal for extended family or multi-generational living. Set on a mature, tree-lined lot, this home offers a perfect balance of privacy, elegance, and functionality. The oversized driveway provides parking for up to six vehicles, in addition to a two-car garage, an exceptional feature for growing families and entertaining guests. The backyard is a true showpiece, completely transformed with extensive premium interlocking throughout the front and rear grounds, complemented by stunning, professionally designed landscaping. A full-size heated inground pool anchors this private outdoor retreat, creating an exceptional setting for both upscale entertaining and everyday enjoyment. Inside, the home has been meticulously maintained and thoughtfully upgraded, featuring a beautifully renovated kitchen and updated bathrooms with timeless, high-end finishes. The upper level boasts generously sized bedrooms, including an expansive primary suite, while abundant natural light fills the home throughout, enhancing its warm and inviting atmosphere. Ideally located within walking distance to top-rated schools, parks, and Sheridan College, as well as a full range of amenities, this is a rare opportunity to own a turn-key luxury home in one of Oakville's most sought-after neighbourhoods. A truly exceptional offering not to be missed.
For sale
C$2,249,999
2197 Shaftesbury Ct, Oakville, ON L6H 6C6
6beds
6baths
Single Family Residence
Built in ----
9,576 Square Feet Lot
$-- Zestimate®
C$--/sqft
C$-- HOA
What's special
Mature tree-lined lotTwo-car garageStunning professionally designed landscapingBeautifully renovated kitchenExpansive primary suiteWarm and inviting atmosphere
- 107 days |
- 23 |
- 2 |
Zillow last checked:
Listing updated:
Listed by:
RE/MAX WEST REALTY INC.
Source: TRREB,MLS®#: W13105736 Originating MLS®#: Toronto Regional Real Estate Board
Originating MLS®#: Toronto Regional Real Estate BoardFacts & features
Interior
Bedrooms & bathrooms
- Bedrooms: 6
- Bathrooms: 6
Primary bedroom
- Description: Primary Bedroom
- Level: Second
- Area: 24.6 Square Meters
- Area source: Other
- Dimensions: 5.76 x 4.27
Bedroom
- Level: Basement
- Dimensions: 5.42 x 4.43
Bedroom
- Description: Bedroom 5
- Level: Basement
- Area: 20.44 Square Meters
- Area source: Other
- Dimensions: 6.10 x 3.35
Bedroom 2
- Description: Bedroom 2
- Level: Second
- Area: 16.33 Square Meters
- Area source: Other
- Dimensions: 4.45 x 3.67
Bedroom 3
- Description: Bedroom 3
- Level: Second
- Area: 13.59 Square Meters
- Area source: Other
- Dimensions: 3.84 x 3.54
Bedroom 4
- Description: Bedroom 4
- Level: Second
- Area: 11.38 Square Meters
- Area source: Other
- Dimensions: 3.66 x 3.11
Breakfast
- Description: Breakfast
- Level: Main
- Area: 12.44 Square Meters
- Area source: Other
- Dimensions: 3.66 x 3.40
Dining room
- Description: Dining Room
- Level: Main
- Area: 21.07 Square Meters
- Area source: Other
- Dimensions: 4.90 x 4.30
Dining room
- Level: Basement
- Dimensions: 2.45 x 3.59
Family room
- Description: Family Room
- Level: Main
- Area: 20.67 Square Meters
- Area source: Other
- Dimensions: 5.30 x 3.90
Foyer
- Level: Main
- Dimensions: 3.77 x 2.02
Kitchen
- Level: Basement
- Dimensions: 2.63 x 2.64
Kitchen
- Description: Kitchen
- Level: Main
- Area: 19.17 Square Meters
- Area source: Other
- Dimensions: 4.28 x 4.48
Laundry
- Level: Main
- Dimensions: 2.64 x 2.53
Living room
- Description: Living Room
- Level: Main
- Area: 21.24 Square Meters
- Area source: Other
- Dimensions: 5.90 x 3.60
Living room
- Level: Basement
- Dimensions: 3.83 x 8
Office
- Description: Office
- Level: Main
- Area: 11.66 Square Meters
- Area source: Other
- Dimensions: 3.47 x 3.36
Heating
- Forced Air, Gas
Cooling
- Central Air
Features
- In-Law Suite, Guest Accommodations, Central Vacuum
- Flooring: Accessory Apartment, Carpet Free
- Basement: Apartment,Finished with Walk-Out
- Has fireplace: Yes
Interior area
- Living area range: 3000-3500 null
Video & virtual tour
Property
Parking
- Total spaces: 8
- Parking features: Private
- Has attached garage: Yes
Features
- Stories: 2
- Patio & porch: Deck
- Exterior features: Landscaped, Privacy
- Has private pool: Yes
- Pool features: In Ground
Lot
- Size: 9,576 Square Feet
- Features: Irregular Lot, Cul de Sac/Dead End, Library, Park, Public Transit, School, Fenced Yard
Details
- Parcel number: 250630127
Construction
Type & style
- Home type: SingleFamily
- Property subtype: Single Family Residence
Materials
- Brick
- Foundation: Concrete
- Roof: Asphalt Shingle
Details
- Builder name: Mattamy Homes
Utilities & green energy
- Sewer: Sewer
Community & HOA
Location
- Region: Oakville
Financial & listing details
- Annual tax amount: C$10,666
- Date on market: 5/8/2026
Price history
Price history is unavailable.
Public tax history
Tax history is unavailable.
Climate risks
Neighborhood: Iroquois Ridge North
Nearby schools
GreatSchools rating
No schools nearby
We couldn't find any schools near this home.
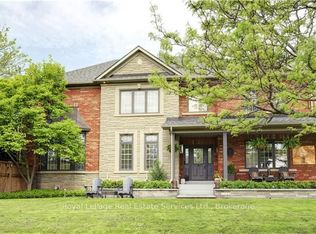
- C$2,100,0005 bd4 ba3k sqft2205 Shaftesbury Ct, Oakville, ON L6H6C6For Sale

- C$1,985,0004 bd4 ba-- sqft2172 N Ridge Trl, Oakville, ON L6H5M3For Sale

- C$1,998,0005 bd4 ba-- sqft1259 Glenashton Dr, Oakville, ON L6H5M3For Sale
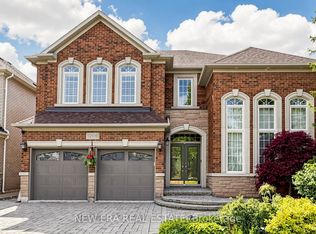
- C$2,490,0006 bd5 ba-- sqft1206 Lindenrock Dr, Oakville, ON L6H6T4For Sale
- C$--6 bd4 ba5.2k sqft1212 Grace Dr, Oakville, ON L6H6T5Off Market
- C$2,399,9005 bd5 ba-- sqft2182 Galloway Dr, Oakville, ON L6H6T4For Sale
- C$---- bd-- ba-- sqft1185 Lindenrock Dr, Oakville, ON L6H6T5Off Market
- C$1,149,0004 bd4 ba-- sqft2254 Rockingham Dr #6, Oakville, ON L6H7H8For Sale
Similar homes
- C$2,150,0006 bd5 ba-- sqft1600 Glenvista Dr, Oakville, ON L6H 6E9For Sale
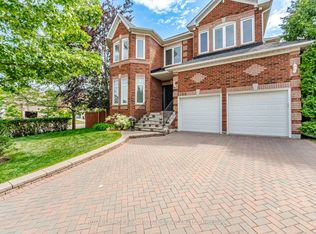 MLS ID #W13419824, ROYAL LEPAGE REAL ESTATE SERVICES LTD.. TRREB
 - C$1,999,9994 bd5 ba-- sqft2476 Palmerston Rd, Oakville, ON L6H 7L6For Sale
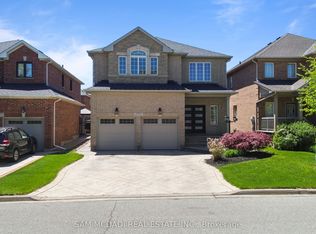 MLS ID #W13206814, SAM MCDADI REAL ESTATE INC.. TRREB
 - C$2,099,9006 bd5 ba-- sqft2084 Obeck Cres, Mississauga, ON L5H 3L7For Sale
 MLS ID #W13488516, RE/MAX REALTY ENTERPRISES INC.. TRREB
 - C$2,324,9005 bd5 ba-- sqft1632 Barbertown Rd, Mississauga, ON L5M 6J2For Sale
 MLS ID #W13546002, CENTURY 21 LEADING EDGE REALTY INC.. TRREB
 - C$2,288,8885 bd6 ba-- sqft3406 Buena Vista Ct, Oakville, ON L6L 6W6For SaleMLS ID #W13504062, ROYAL LEPAGE CERTIFIED REALTY. TRREB
- C$2,425,0006 bd5 ba-- sqft2233 Oneida Cres, Mississauga, ON L5C 1V7For SaleMLS ID #W13548444, SUTTON GROUP QUANTUM REALTY INC.. TRREB
- C$2,299,9004 bd4 ba-- sqft2045 Rosemount Cres, Oakville, ON L6M 3P5For SaleMLS ID #W13461544, ROYAL LEPAGE REAL ESTATE SERVICES LTD.. TRREB
- C$2,649,8505 bd5 ba-- sqft1832 Chesbro Ct, Mississauga, ON L5H 4H2For SaleMLS ID #W13539024, RE/MAX REALTY ENTERPRISES INC.. TRREB
- C$2,499,0006 bd6 ba-- sqft2492 Erin Centre Blvd, Mississauga, ON L5M 5B2For SaleMLS ID #W13424330, SAM MCDADI REAL ESTATE INC.. TRREB
- C$2,789,8506 bd5 ba-- sqft2154 Oneida Cres, Mississauga, ON L5C 1V6For SaleMLS ID #W13658996, RE/MAX REALTY ENTERPRISES INC.. TRREB
- C$1,649,0007 bd5 ba-- sqft2300 Folkway Dr, Mississauga, ON L5L 3B6For SaleMLS ID #W13633428, CENTURY 21 LEADING EDGE REALTY INC.. TRREB
- C$1,499,0005 bd5 ba-- sqft3605 Trelawny Cir, Mississauga, ON L5N 6N8For SaleMLS ID #W13703890, SAM MCDADI REAL ESTATE INC.. TRREB
- C$2,799,0007 bd6 ba-- sqft3006 Lower Base Line W, Milton, ON L9E 0K6For SaleMLS ID #W13476912, LUXE DREAM HOME REALTY LTD.. TRREB
- C$1,350,0004 bd4 ba-- sqft2580 Homelands Dr, Mississauga, ON L5K 1H6For SaleMLS ID #W13693490, Royal LePage Real Estate Associates. TRREB
- C$1,799,0005 bd4 ba-- sqft1077 Saginaw Cres, Mississauga, ON L5H 3W4For SaleMLS ID #W13658862, SAM MCDADI REAL ESTATE INC.. TRREB
- C$1,949,9005 bd5 ba-- sqft5811 Cornell Cres, Mississauga, ON L5M 5R5For SaleMLS ID #W13210000, RE/MAX REALTY ENTERPRISES INC.. TRREB
- C$1,739,0004 bd4 ba-- sqft1653 Sherwood Forrest Cir, Mississauga, ON L5K 2G8For SaleMLS ID #W13463934, SAM MCDADI REAL ESTATE INC.. TRREB
- C$2,493,0003 bd3 ba-- sqft9178 6th Line N, Halton Hills, ON L7G 4S6For SaleMLS ID #W13660304, FLOWER CITY SIGNATURE REALTY INC.. TRREB
- C$1,799,8004 bd3 ba-- sqft1195 Crestdale Rd, Mississauga, ON L5H 1X6For SaleMLS ID #W13592356, SAM MCDADI REAL ESTATE INC.. TRREB
- C$2,880,0005 bd5 ba-- sqft2460 Hammond Rd, Mississauga, ON L5K 1T2For SaleMLS ID #W12326045, ROBIN HOOD REALTY LIMITED. TRREB
