Great Family Home in a Fantastic Location! Discover this charming family home situated between two top-rated schools in Joshua Creek: St. Marguerite and Iroquois Ridge. Convenience is at your doorstep, with just a few minutes walk in either direction. This property features a rare wrap-around front porch, complemented by a beautiful stone garden. The front-facing room is perfect for a home office or a quiet retreat. The inviting open kitchen and family room boast a cozy gas fireplace and provide easy access to the backyard, making it an ideal space for entertaining. Highlights include: 9 ft ceilings and durable hardwood and tile flooring throughout for easy maintenance. A spacious basement equipped with a second gas fireplace, an extra bedroom, a full bathroom, and a newer laundry suite plus tons of storage space. A 2-car garage with inside entry, along with a side entrance from the mudroom.This home blends comfort, convenience, and style. Enjoy nearby parks, recreational centers, dining, shopping, and easy access to the highway. Don't miss your chance to make this beautiful house your new home!
For sale
C$1,998,000
1259 Glenashton Dr, Oakville, ON L6H 5M3
5beds
4baths
Single Family Residence
Built in ----
6,697 Square Feet Lot
$-- Zestimate®
C$--/sqft
C$-- HOA
What's special
Wrap-around front porchBeautiful stone gardenCozy gas fireplaceSpacious basementNewer laundry suiteTons of storage space
- 122 days
- 12
- 0
Zillow last checked:
Listing updated:
Listed by:
Royal LePage Real Estate Services Ltd., Brokerage
Source: TRREB,MLS®#: W13056138 Originating MLS®#: Oakville, Milton & District Real Estate Board
Originating MLS®#: Oakville, Milton & District Real Estate BoardFacts & features
Interior
Bedrooms & bathrooms
- Bedrooms: 5
- Bathrooms: 4
Primary bedroom
- Description: large walk in closet, large windows
- Level: Second
- Dimensions: 4.37 x 5.64
Bedroom
- Level: Second
- Dimensions: 3.96 x 4.17
Bedroom
- Level: Second
- Dimensions: 4.78 x 3.66
Bedroom
- Description: or work out room, double closets
- Level: Basement
- Dimensions: 4.98 x 4.27
Bedroom
- Description: raised ceiling in window area
- Level: Second
- Dimensions: 4.88 x 4.27
Den
- Description: great front sunken room for an office, study or sitting area
- Level: Main
- Dimensions: 4.57 x 3.28
Dining room
- Description: great sized room with coffered ceiling detail
- Level: Main
- Dimensions: 3.96 x 4.57
Family room
- Description: gas fireplace, open to kitchen
- Level: Main
- Dimensions: 5.03 x 5.28
Family room
- Description: gas fireplace, double closets for extra storage
- Level: Basement
- Dimensions: 8.23 x 4.09
Kitchen
- Description: opportuntity to change layout, breakfast bar, walk out to backyard
- Level: Main
- Dimensions: 5.79 x 3.66
Laundry
- Description: new build incl new stacked washer/dryer
- Level: Basement
- Dimensions: 4.39 x 2.87
Other
- Description: storage room behind the laundry room
- Level: Basement
- Dimensions: 5.11 x 1.68
Other
- Description: another storage room with solid door
- Level: Basement
- Dimensions: 2.54 x 1.68
Other
- Description: garage
- Level: Main
- Dimensions: 5.18 x 6.1
Utility room
- Level: Basement
- Dimensions: 4.72 x 2.26
Heating
- Forced Air, Gas
Cooling
- Central Air
Appliances
- Included: Instant Hot Water
Features
- Central Vacuum
- Basement: Finished,Full
- Has fireplace: Yes
- Fireplace features: Natural Gas
Interior area
- Living area range: 2500-3000 null
Video & virtual tour
Property
Parking
- Total spaces: 4
- Parking features: Private Double, Other, Inside Entrance
- Has garage: Yes
Features
- Stories: 2
- Patio & porch: Porch
- Pool features: None
- Waterfront features: None
Lot
- Size: 6,697 Square Feet
- Features: Irregular Lot, Golf, Hospital, Fenced Yard
Details
- Parcel number: 250630718
Construction
Type & style
- Home type: SingleFamily
- Property subtype: Single Family Residence
- Attached to another structure: Yes
Materials
- Stone, Brick
- Foundation: Poured Concrete
- Roof: Asphalt Shingle
Utilities & green energy
- Sewer: Sewer
Community & HOA
Location
- Region: Oakville
Financial & listing details
- Annual tax amount: C$9,114
- Date on market: 4/29/2026
Price history
Price history is unavailable.
Public tax history
Tax history is unavailable.
Climate risks
Neighborhood: Iroquois Ridge North
Nearby schools
GreatSchools rating
No schools nearby
We couldn't find any schools near this home.



Similar homes
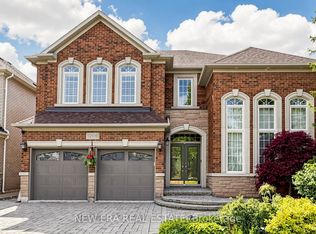
- C$2,100,0005 bd4 ba3k sqft2205 Shaftesbury Ct, Oakville, ON L6H 6C6For Sale
 MLS ID #40836934, Lindsay Castelli, Broker, Real Broker Ontario Ltd.. ITSO
 - C$1,679,0004 bd3 ba2.1k sqft3133 Hiram Ter, Oakville, ON L6M 0P7For Sale
 MLS ID #40858027, Sandy Smallbone, Salesperson, RE/MAX Escarpment Realty Inc.. ITSO
 - C$2,098,0004 bd4 ba-- sqft2355 Old Carriage Rd, Mississauga, ON L5C 1Y6For Sale
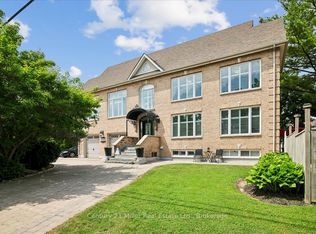 MLS ID #W13707034, Century 21 Miller Real Estate Ltd.. TRREB
 - C$2,180,0006 bd4 ba2.9k sqft500 Blenheim Cres, Oakville, ON L6J 6P7For Sale
 MLS ID #40849822, Wendy Yake, Salesperson, RE/MAX Aboutowne Realty Corp.. ITSO
