Welcome to an extraordinary waterfront property on prestigious Beach Boulevard in Hamilton! With 104 feet of frontage, this designated historic gem offers breathtaking, unobstructed lake views—a rare find in this coveted location. The main residence seamlessly blends historic charm with modern upgrades, featuring 4 bedrooms, 2.5 bathrooms, and a spacious layout. Stained glass windows, a wood-burning masonry heater fireplace w/ pizza oven at the heart of the home, and multiple living areas—including a living room, family room, and dining room—create a warm and inviting atmosphere. A major addition in 2008 expanded the space while maintaining its timeless character. Step outside to incredible outdoor living spaces—a wrap-around porch along the front of the house, a deck spanning the entire rear, and a massive second-floor balcony with a hot tub, all designed to take full advantage of the stunning lake views. The property also includes a separate in-law suite with 1 bedroom, 1 bathroom, kitchen, vaulted ceilings, and a cozy gas fireplace, offering an ideal space for guests, family or rental potential. Plenty of parking as well as a detached 2 car garage. This is truly a rare chance to own a piece of history in a prime lakeside setting.
For sale
C$1,999,000
957 Beach Blvd, Hamilton, ON L8H 6Z7
5beds
3,873sqft
Single Family Residence, Residential
Built in 1891
0.34 Acres Lot
$-- Zestimate®
C$516/sqft
C$-- HOA
What's special
- 140 days
- 73
- 13
Zillow last checked:
Listing updated:
Listed by:
Alex Zijlstra, Salesperson,
Royal LePage Burloak Real Estate Services,
Katie Reynolds, Salesperson,
Royal LePage Burloak Real Estate Services
Source: ITSO,MLS®#: 40833999Originating MLS®#: Cornerstone Association of REALTORS®
Facts & features
Interior
Bedrooms & bathrooms
- Bedrooms: 5
- Bathrooms: 4
- Full bathrooms: 3
- 1/2 bathrooms: 1
- Main level bathrooms: 2
- Main level bedrooms: 1
Bedroom
- Level: Second
Bedroom
- Level: Second
Bedroom
- Level: Second
Bedroom
- Level: Third
Bedroom
- Level: Main
Bathroom
- Features: 2-Piece
- Level: Main
Bathroom
- Features: 4-Piece
- Level: Second
Bathroom
- Features: 3-Piece
- Level: Third
Bathroom
- Features: 3-Piece
- Level: Main
Dining room
- Level: Main
Dining room
- Level: Main
Family room
- Level: Main
Foyer
- Level: Main
Kitchen
- Level: Main
Kitchen
- Level: Main
Laundry
- Level: Main
Living room
- Level: Main
Living room
- Level: Main
Sitting room
- Level: Third
Storage
- Level: Third
Heating
- Natural Gas, Radiant, Wood Stove
Cooling
- Wall Unit(s)
Appliances
- Included: Dishwasher, Dryer, Gas Oven/Range, Gas Stove, Range Hood, Refrigerator, Washer
- Laundry: Main Level
Features
- Accessory Apartment
- Windows: Window Coverings
- Basement: Crawl Space,Unfinished
- Number of fireplaces: 2
Interior area
- Total structure area: 3,873
- Total interior livable area: 3,873 sqft
- Finished area above ground: 3,873
Property
Parking
- Total spaces: 9
- Parking features: Detached Garage, Private Drive Double Wide
- Garage spaces: 2
- Uncovered spaces: 7
Features
- Stories: 3
- Patio & porch: Deck, Patio, Porch
- Has spa: Yes
- Spa features: Hot Tub
- Has view: Yes
- View description: Beach, Lake
- Has water view: Yes
- Water view: Beach,Lake
- Waterfront features: Lake, Indirect Waterfront, North, Water Access Restricted, Beach Front, Access to Water, Lake/Pond
- Body of water: Lake Ontario
- Frontage type: North
- Frontage length: 104.00
Lot
- Size: 0.34 Acres
- Dimensions: 104 x 144.5
- Features: Urban, Rectangular, Beach, Public Transit
- Topography: Flat
Details
- Parcel number: 175680087
- Zoning: C/S-1435a
Construction
Type & style
- Home type: SingleFamily
- Architectural style: Contemporary
- Property subtype: Single Family Residence, Residential
Materials
- Wood Siding
- Foundation: Concrete Perimeter
- Roof: Asphalt Shing
Condition
- 100+ Years
- New construction: No
- Year built: 1891
Utilities & green energy
- Sewer: Sewer (Municipal)
- Water: Municipal
Community & HOA
Community
- Security: Smoke Detector(s)
Location
- Region: Hamilton
Financial & listing details
- Price per square foot: C$516/sqft
- Annual tax amount: C$9,568
- Date on market: 5/28/2026
- Inclusions: Dishwasher, Dryer, Gas Oven/Range, Gas Stove, Hot Tub, Range Hood, Refrigerator, Washer, Window Coverings
Price history
| Date | Event | Price |
|---|---|---|
| 5/28/2026 | Listed for sale | C$1,999,000C$516/sqft |
Source:  TRREB #X13208928 Report a problem TRREB #X13208928 Report a problem | ||
Public tax history
Tax history is unavailable.
Climate risks
Neighborhood: Hamilton Beach
Nearby schools
GreatSchools rating
No schools nearby
We couldn't find any schools near this home.

Similar homes
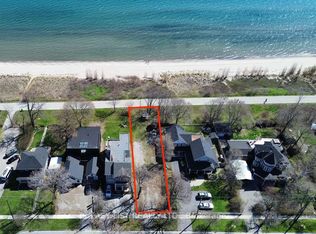
- C$1,398,0003 bd3 ba2.5k sqft849 Beach Blvd, Hamilton, ON L8H 6Z5For Sale
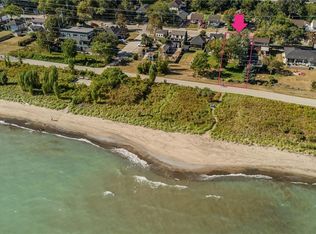 MLS ID #40868359, Tanya Rocca, Salesperson, Royal LePage Burloak Real Estate Services. ITSO
 - C$1,899,0005 bd4 ba3.6k sqft2 Oak Knoll Dr, Hamilton, ON L8S 4C3For Sale
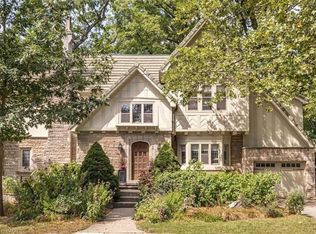 MLS ID #40864709, Mark Debruyn-Smith, Salesperson, Royal LePage State Realty Inc.. ITSO
 - C$2,399,0005 bd4 ba2.7k sqft5200 Side Road 2, Milton, ON L9E 0R2For Sale
 MLS ID #40871434, Cathy Rocca, Salesperson, Royal LePage Burloak Real Estate Services. ITSO
 - C$1,225,0003 bd3 ba2.4k sqft1026 Beach Blvd, Hamilton, ON L8H 6Z4For Sale
 MLS ID #40823512, Gia Walton, Salesperson, RE/MAX Escarpment Realty Inc.. ITSO
