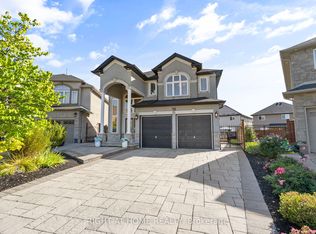
Welcome to 958 Beach Boulevard! This stunning, custom built, 3 bedroom, 3 bathroom home is set on an impressive 170' deep lot in sought after Hamilton Beach, just steps from the waterfront trail and sandy beach. The bright, open concept layout features 9' ceilings, engineered hardwood flooring, pot lights and California shutters throughout. Kitchen offers custom cabinetry with under-cabinet lighting, granite counters, stainless steel appliances and a centre island. Main floor includes a versatile office/den, convenient laundry room with cabinetry and sink, and a dining area with walkout to the back deck. Enjoy the private cabana complete with fireplace and TV, overlooking the fenced backyard. Upstairs, a glass-railed staircase leads to a spacious sitting room with walkout to a 363 sqft terrace showcasing beautiful water views. The primary retreat features a 5-piece ensuite, walk-in closet and private 94 sqft balcony, also with water views. Two additional generously sized bedrooms offer ample closet space. Start your morning with sunrise views from the balcony and unwind with beautiful sunsets in the backyard. Conveniently located close to downtown Burlington, public transit, parks, amenities, waterfront trails and major highways.
For sale
C$1,200,000
958 Beach Blvd, Hamilton, ON L8H 6Z4
3beds
3baths
Single Family Residence
Built in ----
7,410 Square Feet Lot
$-- Zestimate®
C$--/sqft
C$-- HOA
What's special
Bright open concept layoutEngineered hardwood flooringPot lightsCalifornia shutters throughoutUnder-cabinet lightingGranite countersStainless steel appliances
- 67 days
- 8
- 1
Zillow last checked:
Listing updated:
Listed by:
RE/MAX REALTY SERVICES INC.
Source: TRREB,MLS®#: X13648182 Originating MLS®#: Toronto Regional Real Estate Board
Originating MLS®#: Toronto Regional Real Estate BoardFacts & features
Interior
Bedrooms & bathrooms
- Bedrooms: 3
- Bathrooms: 3
Primary bedroom
- Level: Second
- Dimensions: 7.92 x 5.13
Bedroom 2
- Level: Second
- Dimensions: 4.27 x 3.99
Bedroom 3
- Level: Second
- Dimensions: 4.27 x 3.99
Den
- Level: Main
- Dimensions: 3.56 x 2.44
Dining room
- Level: Main
- Dimensions: 3.78 x 3.61
Kitchen
- Level: Main
- Dimensions: 3.86 x 3.61
Laundry
- Level: Main
- Dimensions: 2.41 x 2.31
Living room
- Level: Main
- Dimensions: 7.65 x 4.47
Other
- Level: Second
- Dimensions: 6.15 x 5.18
Heating
- Forced Air, Gas
Cooling
- Central Air
Features
- Other
- Basement: Partially Finished
- Has fireplace: Yes
Interior area
- Living area range: 2000-2500 null
Video & virtual tour
Property
Parking
- Total spaces: 6
- Parking features: Private Double
- Has garage: Yes
Features
- Stories: 2
- Patio & porch: Deck, Porch
- Has private pool: Yes
- Pool features: Above Ground
- Waterfront features: Lake
- Body of water: Lake Ontario
Lot
- Size: 7,410 Square Feet
- Features: Beach, Fenced Yard, Lake/Pond, Marina, Park, Public Transit
Details
- Parcel number: 175680189
Construction
Type & style
- Home type: SingleFamily
- Property subtype: Single Family Residence
Materials
- Stucco (Plaster)
- Foundation: Concrete
- Roof: Asphalt Shingle
Utilities & green energy
- Sewer: Sewer
Community & HOA
Location
- Region: Hamilton
Financial & listing details
- Annual tax amount: C$7,114
- Date on market: 8/7/2026
Price history
Price history is unavailable.
Public tax history
Tax history is unavailable.
Climate risks
Neighborhood: Hamilton Beach
Nearby schools
GreatSchools rating
No schools nearby
We couldn't find any schools near this home.
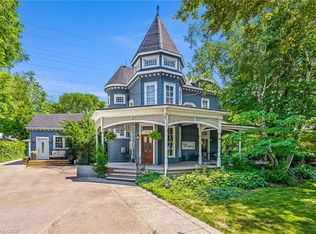
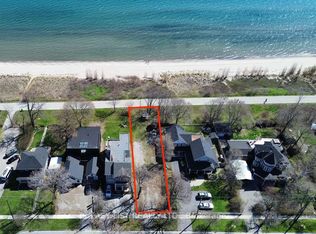
Similar homes
- C$1,299,9004 bd3 ba1.5k sqft134 Fairwood Pl W, Burlington, ON L7T 4B6For Sale
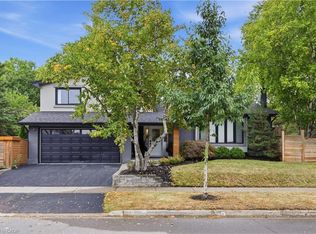 MLS ID #40870405, Abbie Kaczmarek, Salesperson, RE/MAX Escarpment Realty Inc.. ITSO
 - C$1,249,9005 bd3 ba-- sqft100 Chudleigh St, Hamilton, ON L8B 0B9For Sale
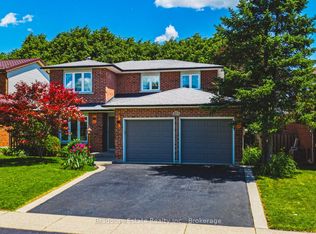 MLS ID #X13874688, Bradbury Estate Realty Inc., Brokerage. TRREB
 - C$1,049,0005 bd4 ba-- sqft84 Fellowes Cres, Hamilton, ON L8B 0M1For Sale
 MLS ID #X13866650, RE/MAX ABOUTOWNE REALTY CORP.. TRREB
 - C$1,249,9004 bd4 ba-- sqft12 Donatello Ct, Hamilton, ON L9B 0C2For Sale
 MLS ID #X13807880, RIGHT AT HOME REALTY INC.. TRREB
