A beautifully updated bungalow nestled on a quiet cul-de-sac in the highly sought-after Meadowlands of Ancaster. With four spacious bedrooms, each complete with its own modern ensuite, plus an additional powder room, this home is ideal for families seeking comfort and functionality. Inside, the main level offers hardwood flooring, an open-concept kitchen fully renovated with new appliances (2022) & a large island, flowing seamlessly into an inviting living space centered around a gas fireplace. The family room showcases a vaulted ceiling that elevates both light and space. The professionally finished basement offers excellent additional living space and presents the potential for a separate entrance, making it well-suited for an in-law or income-generating suite. The outdoor space has been thoughtfully enhanced with a gazebo (2024), new fencing (2022), a shed on a concrete slab (2025), and extensive landscaping including the addition of mature trees. This thoughtfully designed home features exceptional curb appeal with a 4 car exposed aggregate driveway and a double car garage. Located in a family-friendly neighbourhood with no through traffic, this home offers a rare combination of privacy and convenience within walking distance to parks and just minutes to shopping, restaurants, excellent schools, hiking trails, and easy highway access. Welcome to 29 Wiltshire Place!
For sale
C$1,199,900
29 Wiltshire Pl, Hamilton, ON L9K 1M4
4beds
5baths
Single Family Residence
Built in ----
7,889 Square Feet Lot
$-- Zestimate®
C$--/sqft
C$-- HOA
What's special
Beautifully updated bungalowQuiet cul-de-sacFour spacious bedroomsAdditional powder roomHardwood flooringLarge islandNew fencing
- 170 days
- 20
- 0
Zillow last checked:
Listing updated:
Listed by:
KELLER WILLIAMS EDGE REALTY
Source: TRREB,MLS®#: X13082644 Originating MLS®#: Toronto Regional Real Estate Board
Originating MLS®#: Toronto Regional Real Estate BoardFacts & features
Interior
Bedrooms & bathrooms
- Bedrooms: 4
- Bathrooms: 5
Primary bedroom
- Level: Main
- Dimensions: 3.61 x 5.23
Bedroom
- Level: Main
- Dimensions: 4.22 x 3.45
Bedroom
- Level: Lower
- Dimensions: 3.25 x 5.23
Bedroom
- Level: Lower
- Dimensions: 3.18 x 5.23
Bathroom
- Level: Main
- Dimensions: 1.83 x 1.73
Bathroom
- Level: Main
- Dimensions: 2.9 x 3.25
Bathroom
- Level: Lower
- Dimensions: 2.18 x 2.54
Bathroom
- Level: Lower
- Dimensions: 2.18 x 2.54
Bathroom
- Level: Main
- Dimensions: 2.01 x 1.8
Dining room
- Level: Main
- Dimensions: 5.72 x 3.4
Family room
- Level: Main
- Dimensions: 3.3 x 3.02
Foyer
- Level: Main
- Dimensions: 2.41 x 1.75
Kitchen
- Level: Main
- Dimensions: 4.39 x 3.73
Kitchen
- Level: Lower
- Dimensions: 3.66 x 3.05
Laundry
- Level: Lower
- Dimensions: 3.18 x 3.68
Living room
- Level: Main
- Dimensions: 5.03 x 6.53
Other
- Level: Lower
- Dimensions: 0.79 x 1.24
Recreation
- Level: Lower
- Dimensions: 3.35 x 9.75
Utility room
- Level: Lower
- Dimensions: 5.33 x 1.91
Heating
- Forced Air, Gas
Cooling
- Central Air
Features
- In-Law Capability
- Basement: Full
- Has fireplace: Yes
- Fireplace features: Natural Gas
Interior area
- Living area range: 1500-2000 null
Video & virtual tour
Property
Parking
- Total spaces: 6
- Parking features: Garage Door Opener
- Has garage: Yes
Features
- Pool features: None
Lot
- Size: 7,889 Square Feet
- Features: School, Park, Cul de Sac/Dead End
Details
- Additional structures: Fence - Full, Gazebo, Shed
- Parcel number: 175651439
Construction
Type & style
- Home type: SingleFamily
- Architectural style: Bungalow
- Property subtype: Single Family Residence
Materials
- Brick, Stucco (Plaster)
- Foundation: Poured Concrete
- Roof: Asphalt Shingle
Utilities & green energy
- Sewer: Sewer
Community & HOA
Location
- Region: Hamilton
Financial & listing details
- Annual tax amount: C$7,550
- Date on market: 5/5/2026
Price history
Price history is unavailable.
Public tax history
Tax history is unavailable.
Climate risks
Neighborhood: Oakes
Nearby schools
GreatSchools rating
No schools nearby
We couldn't find any schools near this home.
Similar homes
- C$1,199,0004 bd4 ba-- sqft183 Kitty Murray Ln, Hamilton, ON L9K 1H7For Sale
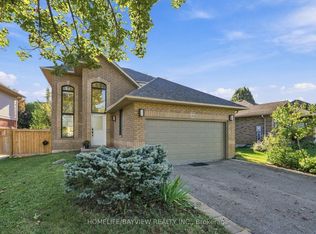 MLS ID #X13778428, HOMELIFE/BAYVIEW REALTY INC.. TRREB
 - C$1,399,0005 bd4 ba-- sqft68 Grandell Dr, Hamilton, ON L9K 0H6For Sale
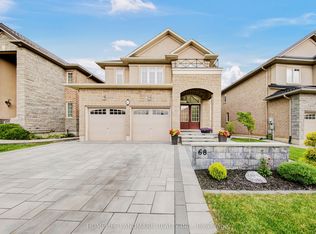 MLS ID #X13747416, HOMELIFE LANDMARK REALTY INC.. TRREB
 - C$1,688,8885 bd4 ba3.1k sqft447 Golf Links Rd, Hamilton, ON L9G 4X6For Sale
 MLS ID #40870431, Annmari Mayelian Massihi, Salesperson, RE/MAX Escarpment Realty Inc.. ITSO
 - C$1,499,0004 bd4 ba-- sqft31 Dorr Ct, Hamilton, ON L9K 0H4For Sale
 MLS ID #X13823842, ROYAL LEPAGE REAL ESTATE SERVICES LTD.. TRREB
