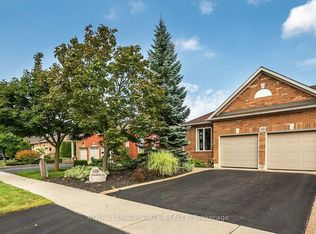
Welcome to 137 Thoroughbred Blvd, Ancaster – a stunning 3+2 bedroom, 3 full bathroom bungalow located in a quiet and sought-after neighborhood. This beautifully maintained home sits on a generous 65 ft lot frontage, with a pie-shaped backyard that offers both privacy and ample outdoor space. Step inside to discover 1,573 sq ft of bright and airy living space, featuring hardwood floors throughout the main level. The eat-in kitchen offers plenty of cupboard space, perfect for all your culinary needs, while the living areas are flooded with natural light. Designed for convenience, the home is set up for main floor living and is well-suited for accessible living. Enjoy your morning coffee on the composite deck in the private, fenced-in backyard, complete with a gas line for easy barbecuing. The property also features a concrete driveway and walkway, along with a sump pump equipped with an alarm for added peace of mind. Located in a quiet, family-friendly neighborhood, this home offers quick access to Highway 403 and is close to all amenities. Don’t miss your chance to make this wonderfully landscaped gem your own!
Sold for $912,000
C$912,000
137 Thoroughbred Blvd, Hamilton, ON L9K 1N2
5beds
1,573sqft
Single Family Residence, Residential
Built in 2003
-- sqft lot
$-- Zestimate®
C$580/sqft
C$3,564 Estimated rent
Home value
Not available
Estimated sales range
Not available
Not available
Owner options
List your home for rent
C$3,564/mo
Rent Zestimate®
Find your next renter with Zillow Rental Manager. Plus, with online applications, you can quickly screen prospective tenants – for free.
C$3,564/mo
Rent Zestimate®
Refinance and save
C$3,856/mo
Est. payment
Refinancing to a lower rate could help reduce your monthly payments and save thousands over the life of the loan.
C$3,856/mo
Est. payment
Explore your selling options
Work with a Zillow partner agent
Leverage their expertise and Zillow's premium Showcase listings to get your home seen by more buyers.
Get startedList with your own agent
Get your home in front of millions of buyers by listing it on Zillow.
Learn how to do itSell it yourself
Take full control of how buyers see your home on Zillow by listing For Sale by Owner (FSBO).
List your homeWhat's special
Zillow last checked:
Listing updated:
Listed by:
Matthew Comeau, Salesperson,
Re/Max Twin City Realty Inc
Source: ITSO,MLS®#: 40689330Originating MLS®#: Brantford Regional Real Estate Association Inc.
Facts & features
Interior
Bedrooms & bathrooms
- Bedrooms: 5
- Bathrooms: 3
- Full bathrooms: 3
- Main level bathrooms: 2
- Main level bedrooms: 3
Bedroom
- Level: Basement
Bedroom
- Level: Basement
Bedroom
- Level: Main
Bedroom
- Level: Main
Other
- Level: Main
Bathroom
- Features: 3-Piece
- Level: Basement
Bathroom
- Features: 4-Piece
- Level: Main
Other
- Features: 3-Piece
- Level: Main
Den
- Level: Basement
Kitchen
- Level: Main
Laundry
- Level: Main
Other
- Level: Main
Office
- Level: Basement
Recreation room
- Level: Basement
Heating
- Forced Air, Natural Gas
Cooling
- Central Air
Appliances
- Included: Water Heater Owned, Dishwasher, Gas Stove, Hot Water Tank Owned, Refrigerator
- Laundry: Main Level
Features
- Work Bench
- Windows: Window Coverings
- Basement: Full,Partially Finished,Sump Pump
- Has fireplace: No
Interior area
- Total structure area: 1,573
- Total interior livable area: 1,573 sqft
- Finished area above ground: 1,573
Property
Parking
- Total spaces: 4
- Parking features: Attached Garage, Concrete, Private Drive Double Wide
- Attached garage spaces: 2
- Uncovered spaces: 2
Features
- Stories: 1
- Patio & porch: Deck
- Exterior features: Landscaped
- Frontage type: East
- Frontage length: 65.12
Lot
- Features: Urban, Near Golf Course, Hospital, Landscaped, Library, Major Highway, Open Spaces, Park, Place of Worship, Playground Nearby, Public Transit, Quiet Area, Schools, Shopping Nearby
Details
- Additional structures: Shed(s)
- Parcel number: 175652024
- Zoning: RM2-350
Construction
Type & style
- Home type: SingleFamily
- Architectural style: Bungalow
- Property subtype: Single Family Residence, Residential
Materials
- Brick Veneer
- Foundation: Poured Concrete
- Roof: Asphalt Shing
Condition
- 16-30 Years
- New construction: No
- Year built: 2003
Utilities & green energy
- Sewer: Sewer (Municipal)
- Water: Municipal-Metered
Community & HOA
Location
- Region: Hamilton
Financial & listing details
- Price per square foot: C$580/sqft
- Annual tax amount: C$6,570
- Date on market: 1/22/2025
- Inclusions: Dishwasher, Gas Stove, Hot Water Tank Owned, Refrigerator, Window Coverings, Refrigerator And Stove In The Garage, Gas Barbecue, Patio Umbrella, Rain Barrel, Mirrors In Downstairs And Ensuite Bathrooms
- Exclusions: Washer, Dryer, Freezer In Garage, Mirrors
Price history
| Date | Event | Price |
|---|---|---|
| 4/25/2025 | Sold | C$912,000C$580/sqft |
Source: ITSO #40689330 Report a problem | ||
Public tax history
Tax history is unavailable.
Neighborhood: Oakes
Nearby homes
- C$709,9003 bd4 ba1.8k sqft212 Stonehenge Dr #41, Ancaster, ON L9K1N4For Sale

- C$---- bd-- ba-- sqft132 Thoroughbred Blvd, Hamilton, ON L9K1N2Off Market
- C$749,0003 bd3 ba-- sqft159 Thoroughbred Blvd, Ancaster, ON L9K1N2For Sale
- C$---- bd-- ba-- sqft212 Stonehenge Dr #24, Hamilton, ON L9K1N5Off Market
- C$---- bd-- ba-- sqft212 Stonehenge Dr #9, Hamilton, ON L9K1N5Off Market
- C$809,0002 bd3 ba-- sqft103 Thoroughbred Blvd, Ancaster, ON L9K1N3For Sale
- C$740,0003 bd3 ba1.9k sqft212 Stonehenge Dr #1, Ancaster, ON L9K1N2Sold
- C$---- bd-- ba-- sqft212 Stonehenge Dr #49, Hamilton, ON L9K1N5Off Market
Nearby schools
GreatSchools rating
No schools nearby
We couldn't find any schools near this home.
Schools provided by the listing agent
- Elementary: Ancaster Meadow Elementary, Holy Name Of Mary Catholic Elementary
- High: Sir Allan Macnab Secondary School, St. Thomas More Catholic
Source: ITSO. This data may not be complete. We recommend contacting the local school district to confirm school assignments for this home.
- Ontario
- Hamilton Division
- Hamilton
- L9K 1N2
- Oakes
- 137 Thoroughbred Blvd
