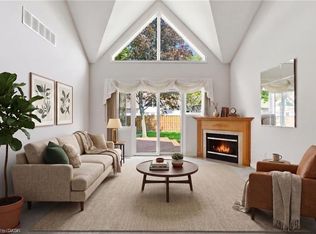
Welcome to this beautifully maintained, Alterra-built townhome, situated on a premium lot backing onto a park in the highly sought-after Ancaster Meadowlands! Lovingly cared for by its original owner since purchasing directly from the builder, this home offers a beautifully updated kitchen (2023), a separate dining room, and a sun-filled living room overlooking the backyard. Upstairs, you’ll find two spacious bedrooms, including a generous primary suite featuring a walk-in closet and a 4-piece ensuite with a Jacuzzi tub. The fully finished basement provides additional living space and features a rough-in for a future bathroom. Interior upgrades include updated lighting, central vacuum with a convenient kitchen kickplate, and a home alarm system. Outside, the professionally landscaped backyard showcases attractive hardscaping and softscaping, complemented by a smart-controlled irrigation system and peaceful park views. Other notable features include a roof replacement (2016), updated air conditioning (2022), and a double-car garage offering ample parking and storage. Conveniently located near shopping, restaurants, schools, parks, and major commuter routes, this home offers an exceptional combination of comfort, convenience, and low-maintenance living in one of Ancaster’s most desirable communities!
For sale
C$809,000
103 Thoroughbred Blvd, Ancaster, ON L9K 1N3
2beds
1,543sqft
Row/Townhouse, Residential
Built in 2002
3,920 Square Feet Lot
$-- Zestimate®
C$524/sqft
C$-- HOA
What's special
Beautifully maintainedSeparate dining roomTwo spacious bedroomsGenerous primary suiteWalk-in closetUpdated lightingHome alarm system
- 2 days
- 6
- 0
Zillow last checked:
Listing updated:
Listed by:
Nick Infante, Salesperson,
HouseSigma Inc.
Source: ITSO,MLS®#: 40870127Originating MLS®#: Cornerstone Association of REALTORS®
Facts & features
Interior
Bedrooms & bathrooms
- Bedrooms: 2
- Bathrooms: 3
- Full bathrooms: 2
- 1/2 bathrooms: 1
- Main level bathrooms: 1
Other
- Level: Second
Bedroom
- Level: Second
Bathroom
- Features: 2-Piece
- Level: Main
Bathroom
- Features: 4-Piece
- Level: Second
Other
- Features: 4-Piece
- Level: Second
Bonus room
- Level: Basement
Breakfast room
- Level: Main
Dining room
- Level: Main
Foyer
- Level: Main
Kitchen
- Level: Main
Living room
- Level: Main
Mud room
- Level: Main
Recreation room
- Level: Basement
Utility room
- Level: Basement
Heating
- Forced Air
Cooling
- Central Air
Appliances
- Included: Dishwasher, Dryer, Range Hood, Refrigerator, Stove, Washer
Features
- Rough-in Bath, Other
- Windows: Window Coverings
- Basement: Full,Finished
- Has fireplace: No
Interior area
- Total structure area: 2,294
- Total interior livable area: 1,543 sqft
- Finished area above ground: 1,543
- Finished area below ground: 751
Video & virtual tour
Property
Parking
- Total spaces: 6
- Parking features: Attached Garage, Garage Door Opener, Private Drive Double Wide
- Attached garage spaces: 2
- Uncovered spaces: 4
Features
- Stories: 2
- Frontage type: East
- Frontage length: 30.35
Lot
- Size: 3,920 Square Feet
- Dimensions: 30.35 x 130.77
- Features: Urban, Ample Parking, Highway Access, Landscaped, Major Highway, Playground Nearby, School Bus Route, Schools, Shopping Nearby, Trails
Details
- Parcel number: 175651936
- Zoning: RM2
Construction
Type & style
- Home type: Townhouse
- Architectural style: Townhouse
- Property subtype: Row/Townhouse, Residential
- Attached to another structure: Yes
Materials
- Brick
- Roof: Asphalt Shing
Condition
- 16-30 Years
- New construction: No
- Year built: 2002
Utilities & green energy
- Sewer: Septic Tank, Sewer (Municipal)
- Water: At Lot Line - Municipal Water
Community & HOA
Location
- Region: Ancaster
Financial & listing details
- Price per square foot: C$524/sqft
- Annual tax amount: C$6,209
- Date on market: 10/8/2026
- Inclusions: Dishwasher, Dryer, Garage Door Opener, Range Hood, Refrigerator, Stove, Washer, Window Coverings
Price history
| Date | Event | Price |
|---|---|---|
| 10/8/2026 | Listed for sale | C$809,000C$524/sqft |
Source: ITSO #40870127 Report a problem | ||
Public tax history
Tax history is unavailable.
Climate risks
Neighborhood: Oakes
Nearby schools
GreatSchools rating
No schools nearby
We couldn't find any schools near this home.
Similar homes
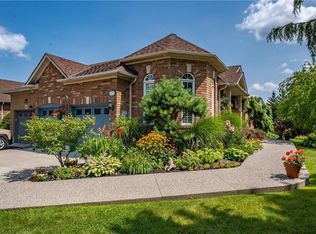
- C$779,0005 bd4 ba1.5k sqft66 Vinton Rd, Hamilton, ON L9K 0G6For Sale
 MLS ID #40870427, Shadi Jalili, Salesperson, RE/MAX Escarpment LEADEX Realty. ITSO
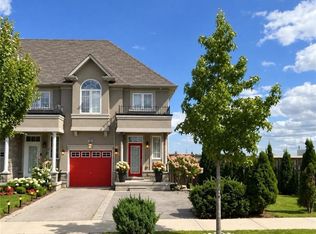
 - C$829,9003 bd3 ba1.8k sqft7 Heming Trl, Hamilton, ON L9K 0J8For Sale
 MLS ID #40870204, Scarlett Strati, Salesperson, RE/MAX Real Estate Centre Inc.. ITSO
 - C$799,9003 bd3 ba1.6k sqft27 Olivia Pl, Hamilton, ON L9K 1R3For Sale
 MLS ID #40861110, Paul Joseph Megna, Broker, RE/MAX Escarpment Realty Inc.. ITSO
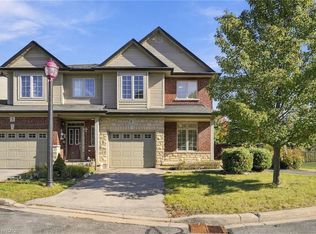
 - C$719,9994 bd4 ba1.7k sqft400 Stonehenge Dr #8, Hamilton, ON L9K 0A2For Sale
 MLS ID #40869843, Drew Woolcott, Broker, RE/MAX Escarpment Realty Inc.. ITSO
