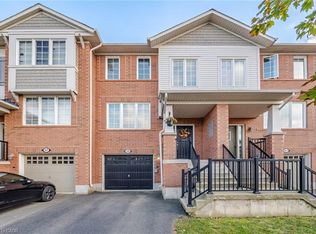
Welcome to a bright, move-in-ready freehold townhome in Ancaster’s sought-after Meadowlands community, offering over 1,800 sq. ft. of thoughtfully designed living space, 3 spacious bedrooms, 2.5 bathrooms and a private fully fenced backyard. Freshly painted and thoughtfully upgraded with designer lighting, a new front door and brand-new vinyl flooring upstairs, this carpet-free home is ready to enjoy. The main floor features an inviting open-concept layout with 9-ft smooth ceilings, potlights and hardwood flooring throughout the living and dining areas. The spacious kitchen offers granite countertops, stainless steel appliances, ceramic tile flooring and a large centre island, while the sun-filled breakfast area provides sliding-door access to the backyard. The kitchen flows seamlessly into the family room with a cozy natural gas fireplace, creating a welcoming space for family evenings and entertaining. A powder room and double-door front entrance complete the main level. Upstairs, brand-new vinyl flooring continues throughout the bedroom level. The generous primary suite features a walk-in closet and ensuite with double sinks, freestanding soaker tub and separate glass-enclosed shower. Two additional spacious bedrooms, a 4-piece main bathroom and convenient bedroom-level laundry offer excellent family functionality. Large windows fill the home with natural light. Outside, enjoy a private fully fenced backyard with generous green space for children and pets to play. The full basement offers excellent potential for additional living space and is ready for your personal touch—home office, gym, media room or recreation area. Ideally located within walking distance to schools and parks and minutes from Highway 403, the Lincoln Alexander Parkway, Golf Links, Costco, Home Depot, shopping, restaurants, entertainment and everyday amenities. A wonderful opportunity to move in, make it your own and enjoy all that the Meadowlands has to offer!
For sale
C$829,900
7 Heming Trl, Hamilton, ON L9K 0J8
3beds
1,805sqft
Row/Townhouse, Residential
Built in 2019
2,944 Square Feet Lot
$-- Zestimate®
C$460/sqft
C$-- HOA
What's special
Private fully fenced backyardFreshly paintedDesigner lightingBrand-new vinyl flooring upstairsCarpet-free homeInviting open-concept layoutSpacious kitchen
- 19 days
- 7
- 2
Zillow last checked:
Listing updated:
Listed by:
Scarlett Strati, Salesperson,
RE/MAX Real Estate Centre Inc.
Source: ITSO,MLS®#: 40870204Originating MLS®#: Cornerstone Association of REALTORS®
Facts & features
Interior
Bedrooms & bathrooms
- Bedrooms: 3
- Bathrooms: 3
- Full bathrooms: 2
- 1/2 bathrooms: 1
- Main level bathrooms: 1
Other
- Features: Ensuite, Walk-in Closet
- Level: Second
Bedroom
- Level: Second
Bedroom
- Level: Second
Bathroom
- Features: 2-Piece
- Level: Main
Bathroom
- Features: 5+ Piece, Ensuite
- Level: Second
Bathroom
- Features: 4-Piece
- Level: Second
Dining room
- Level: Main
Eat in kitchen
- Level: Main
Family room
- Features: Fireplace
- Level: Main
Laundry
- Level: Second
Heating
- Forced Air, Natural Gas
Cooling
- Central Air
Appliances
- Included: Dishwasher, Dryer, Refrigerator, Stove, Washer
- Laundry: Upper Level
Features
- None
- Basement: Full,Unfinished
- Number of fireplaces: 1
- Fireplace features: Family Room, Gas
Interior area
- Total structure area: 1,805
- Total interior livable area: 1,805 sqft
- Finished area above ground: 1,805
Video & virtual tour
Property
Parking
- Total spaces: 3
- Parking features: Attached Garage, Inside Entrance, Private Drive Single Wide
- Attached garage spaces: 1
- Uncovered spaces: 2
Features
- Stories: 2
- Frontage type: North
- Frontage length: 24.61
Lot
- Size: 2,944 Square Feet
- Dimensions: 24.61 x 119.65
- Features: Urban, Major Highway, Park, Place of Worship, Ravine, Schools, Shopping Nearby
Details
- Parcel number: 175655689
- Zoning: RM2-615
Construction
Type & style
- Home type: Townhouse
- Architectural style: Townhouse
- Property subtype: Row/Townhouse, Residential
- Attached to another structure: Yes
Materials
- Brick
- Foundation: Poured Concrete
- Roof: Asphalt Shing
Condition
- 6-15 Years
- New construction: No
- Year built: 2019
Utilities & green energy
- Sewer: Sewer (Municipal)
- Water: Municipal
Community & HOA
Location
- Region: Hamilton
Financial & listing details
- Price per square foot: C$460/sqft
- Annual tax amount: C$7,037
- Date on market: 10/9/2026
- Inclusions: Dishwasher, Dryer, Refrigerator, Stove, Washer
Price history
| Date | Event | Price |
|---|---|---|
| 10/9/2026 | Listed for sale | C$829,900C$460/sqft |
Source:  TRREB #X13882758 Report a problem | ||
| 8/23/2019 | Listing removed | C$2,500C$1/sqft |
Source: CENTURY 21 Miller Real Estate Ltd. #30759085 Report a problem | ||
| 8/18/2019 | Listed for rent | C$2,500C$1/sqft |
Source: CENTURY 21 Miller Real Estate Ltd. #30759085 Report a problem | ||
Public tax history
Tax history is unavailable.
Climate risks
Neighborhood: Lampman
Nearby schools
GreatSchools rating
No schools nearby
We couldn't find any schools near this home.

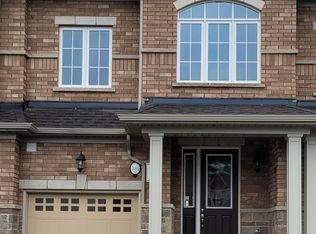
Similar homes
- C$809,9903 bd3 ba1.8k sqft8 Callon Dr, Ancaster, ON L9K 0J8For Sale
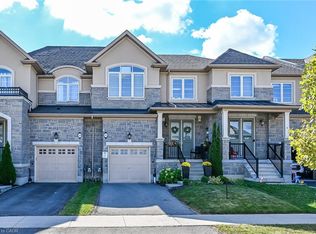 MLS ID #40868135, Mike Somo, Salesperson, Sutton Group Innovative Realty Inc.. ITSO
- C$868,8884 bd5 ba1.9k sqft347 Raymond Rd, Hamilton, ON L9K 0J8New Construction
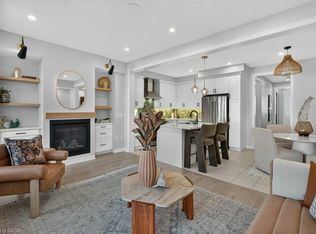 MLS ID #40870524, Annmari Mayelian Massihi, Salesperson, RE/MAX Escarpment Realty Inc.. ITSO
- C$799,0003 bd3 ba1.8k sqft11 Cooley Grv, Hamilton, ON L9K 0J7For Sale
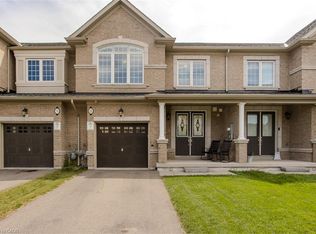 MLS ID #40857584, Tanya Rocca, Salesperson, Royal LePage Burloak Real Estate Services. ITSO
- C$669,0003 bd2 ba1.6k sqft59 Ohara Ln, Hamilton, ON L9K 0C6For Sale
 MLS ID #40870479, Sam Khangura, Broker of Record, Royal Lepage Platinum Realty. ITSO
