Welcome to this beautifully maintained, bright and spacious Marz-built end-unit freehold townhome, offering over 1,700 sq. ft. of comfortable living space in the highly sought-after, family-friendly community of Ancaster Meadowlands. This inviting home features 3 bedrooms and 2.5 bathrooms, including a large primary bedroom with a private ensuite, plus two generously sized bedrooms that share a full bathroom, perfect for a growing family. The main level offers a large, bright living room and an eat-in kitchen featuring quartz countertops, stainless steel appliances, and convenient access to the rear deck, ideal for BBQ. The walkout basement with Rec Room, laundry and convenient inside entry to the garage. Parking with a single-car garage and private driveway for two vehicles, plus plenty of visitor parking conveniently located next to the unit. Enjoy a fantastic location within walking distance to Tiffany Elementary School, with easy access to the Ancaster Power Centre, shopping, restaurants, parks, and major highways. $95/month road allowance fee for snow removal. A wonderful opportunity to own a spacious, bright, and family-friendly home in one of Ancaster's most desirable communities. Don't miss it!
For sale
C$679,900
20 Barley Ln, Hamilton, ON L9K 0K1
3beds
1,732sqft
Row/Townhouse, Residential, Rowhouse
Built in ----
1,742 Square Feet Lot
$-- Zestimate®
C$393/sqft
C$95/mo HOA
What's special
Beautifully maintainedBright and spaciousTwo generously sized bedroomsEat-in kitchenQuartz countertopsStainless steel appliancesSingle-car garage
- 46 days
- 42
- 0
Zillow last checked:
Listing updated:
Listed by:
Joseph Capostagno, Salesperson,
RE/MAX Escarpment Realty Inc.
Source: ITSO,MLS®#: 40859762Originating MLS®#: Cornerstone Association of REALTORS®
Facts & features
Interior
Bedrooms & bathrooms
- Bedrooms: 3
- Bathrooms: 3
- Full bathrooms: 2
- 1/2 bathrooms: 1
- Main level bathrooms: 1
Other
- Features: Ensuite
- Level: Second
Bedroom
- Level: Second
Bedroom
- Level: Second
Bathroom
- Features: 2-Piece
- Level: Main
Bathroom
- Features: 4-Piece, Ensuite
- Level: Second
Bathroom
- Features: 4-Piece
- Level: Second
Eat in kitchen
- Level: Main
Family room
- Level: Lower
Laundry
- Level: Lower
Living room
- Level: Main
Heating
- Forced Air
Cooling
- Central Air
Appliances
- Included: Refrigerator, Stove
Features
- None
- Basement: Full,Finished
- Has fireplace: No
Interior area
- Total structure area: 1,732
- Total interior livable area: 1,732 sqft
- Finished area above ground: 1,732
Property
Parking
- Total spaces: 2
- Parking features: Attached Garage, Private Drive Single Wide
- Attached garage spaces: 1
- Uncovered spaces: 1
Features
- Stories: 3
- Frontage type: East
- Frontage length: 21.26
Lot
- Size: 1,742 Square Feet
- Dimensions: 21.26 x 81.96
- Features: Urban, Highway Access, Public Transit, Schools, Shopping Nearby
Details
- Parcel number: 175655961
- Zoning: RM5-670
Construction
Type & style
- Home type: Townhouse
- Architectural style: Rowhouse
- Property subtype: Row/Townhouse, Residential, Rowhouse
- Attached to another structure: Yes
Materials
- Brick, Stucco, Vinyl Siding
- Foundation: Concrete Block
- Roof: Asphalt Shing
Condition
- 6-15 Years
- New construction: No
Utilities & green energy
- Sewer: Sewer (Municipal)
- Water: Municipal-Metered
Community & HOA
HOA
- Services included: Snow Removal
- HOA fee: C$95 monthly
Location
- Region: Hamilton
Financial & listing details
- Price per square foot: C$393/sqft
- Annual tax amount: C$4,779
- Date on market: 9/1/2026
- Inclusions: Refrigerator, Stove, Microhood Fan, Stackable Washer & Dryer
- Exclusions: Curtains And Rods In All Rooms
Price history
| Date | Event | Price |
|---|---|---|
| 9/1/2026 | Price change | C$679,900-10.3%C$393/sqft |
Source: ITSO #40859762 Report a problem | ||
| 11/26/2024 | Price change | C$758,000+10%C$438/sqft |
Source:  TRREB #X10421669 Report a problem TRREB #X10421669 Report a problem | ||
| 11/13/2024 | Listed for sale | C$688,888-9.3%C$398/sqft |
Source: TRREB #X10421669 Report a problem | ||
| 8/1/2024 | Listing removed | -- |
Source:  Cornerstone Association of REALTORS® - Hamilton-Burlington #H4192950 Report a problem Cornerstone Association of REALTORS® - Hamilton-Burlington #H4192950 Report a problem | ||
| 5/6/2024 | Listed for sale | C$759,900-3.7%C$439/sqft |
Source: Cornerstone Association of REALTORS® - Hamilton-Burlington #H4192950 Report a problem | ||
| 12/19/2023 | Listing removed | -- |
Source: Cornerstone Association of REALTORS® - Hamilton-Burlington #H4169840 Report a problem | ||
| 12/16/2023 | Listed for sale | C$789,000C$456/sqft |
Source: Cornerstone Association of REALTORS® - Hamilton-Burlington #H4169840 Report a problem | ||
| 9/18/2023 | Listing removed | -- |
Source: Cornerstone Association of REALTORS® - Hamilton-Burlington #H4169840 Report a problem | ||
| 7/21/2023 | Listed for sale | C$789,000C$456/sqft |
Source: Cornerstone Association of REALTORS® - Hamilton-Burlington #H4169840 Report a problem | ||
Public tax history
Tax history is unavailable.
Climate risks
Neighborhood: Lampman
Nearby schools
GreatSchools rating
No schools nearby
We couldn't find any schools near this home.
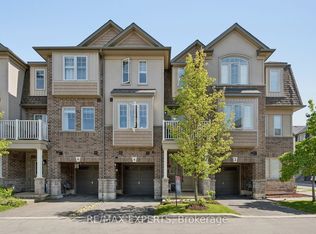
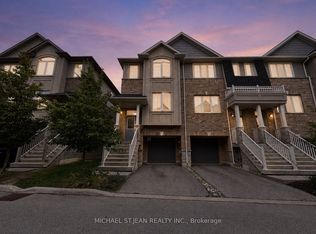
Similar homes
- C$749,9003 bd4 ba2k sqft1059 Garner Rd E, Hamilton, ON L9G 0G9For Sale
 MLS ID #40870068, Brock Weinberger, Salesperson, CASORA REALTY INC.. ITSO
 - C$565,0003 bd3 ba1.3k sqft4 Could Ln, Hamilton, ON L9G 0H2For Sale
 MLS ID #40871491, Rob Golfi, Salesperson, RE/MAX Escarpment Golfi Realty Inc.. ITSO
 - C$659,9873 bd3 ba1.6k sqft1 Pelican Ln, Hamilton, ON L8K 0A4For Sale
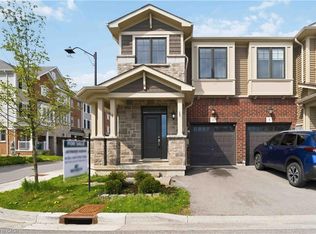 MLS ID #40871461, Jatinder Sudan, Broker, INTERCITY REALTY INC. ITSO
 - C$699,9003 bd3 ba1.8k sqft70 Bradbury Rd, Hamilton, ON L8J 0E4For Sale
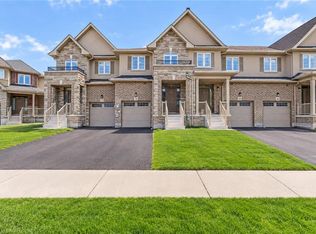 MLS ID #40871386, Camillia Anne Ribau, Broker, RE/MAX Realty Specialists Inc.. ITSO
