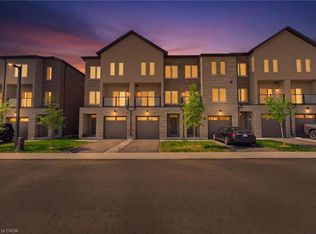
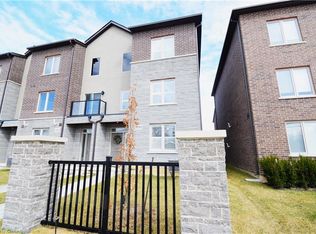
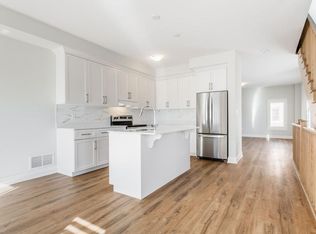
Welcome to 16 Clear Valley Lane, a beautifully crafted townhome built by Sonoma Homes. Price already includes the HST Rebate, for those who qualify. Sonoma Homes is an award winning builder known for their commitment to quality construction and thoughtful design. This residence offers a perfect blend of style, comfort, and functionality, making it ideal for modern living. This home also features a superior wall division system that far exceeds noise transmission standards from neighbour to neighbour and elevates safety standards. A construction method that is a rarity in the home building industry, but not with this builder! Featuring 2,049 sq ft of well-appointed total above grade living space, quality finishes, and attention to detail throughout, this home reflects superior craftsmanship from top to bottom. The open-concept layout is designed for both everyday living and entertaining, while large windows invite in natural light, creating a warm and inviting atmosphere, with 3 bedrooms plus den, 3.5 bathrooms, oak stairs, and an upgraded kitchen with plenty of room to seat 10 or more people. Located in a desirable neighborhood in Mount Hope, where you will be close to schools, parks, and nearby amenities. This townhome provides a low-maintenance lifestyle without compromising on space or quality with an exceptional opportunity to own a home built with care and precision. Don't miss your chance to experience the quality and value that Sonoma Homes delivers and the incredible HST Rebate savings, that is available only for a limited time. This home is move in ready!
New construction
C$659,900
16 Clear Valley Ln, Hamilton, ON L0R 1W0
3beds
2,049sqft
Row/Townhouse, Residential
Built in 2025
1,496 Square Feet Lot
$-- Zestimate®
C$322/sqft
C$112/mo HOA
What's special
Superior wall division systemQuality finishesAttention to detail throughoutOpen-concept layoutWarm and inviting atmosphereOak stairs
- 63 days
- 45
- 0
Zillow last checked:
Listing updated:
Listed by:
Angela Chiaravalle, Salesperson,
RE/MAX Escarpment Realty Inc.
Source: ITSO,MLS®#: 40855081Originating MLS®#: Cornerstone Association of REALTORS®
Facts & features
Interior
Bedrooms & bathrooms
- Bedrooms: 3
- Bathrooms: 4
- Full bathrooms: 3
- 1/2 bathrooms: 1
- Main level bathrooms: 1
Bedroom
- Features: Carpet
- Level: Third
Bedroom
- Features: Carpet
- Level: Third
Other
- Description: Spacious primary bedroom w/walk in closet & ensuite
- Features: Carpet
- Level: Third
Bathroom
- Description: 4pc bathroom w/quartz countertop
- Features: 4-Piece
- Level: Main
Bathroom
- Description: Powder room w/ quartz countertop
- Features: 2-Piece
- Level: Second
Bathroom
- Description: Main bathroom w/quartz countertop
- Features: 4-Piece
- Level: Third
Other
- Description: Ensuite w/tiled shower wall/glass shower encl./ vanity quartz countertop
- Features: 3-Piece
- Level: Third
Den
- Description: Flex room w/walking closet & adjacent 4pc bath & access to backyard
- Features: Vinyl Flooring, Walk-in Closet
- Level: Main
Dining room
- Description: Open concept dinning area w/room for lg. Table & access to balcony
- Features: Balcony/Deck, Vinyl Flooring
- Level: Second
Family room
- Description: Spacious open concept floor plan
- Features: Vinyl Flooring
- Level: Second
Kitchen
- Description: Chef's kitchen w/ quartz countertop & Lg. Island
- Features: Open Concept, Pantry, Vinyl Flooring
- Level: Second
Laundry
- Description: Bedroom level laundry room
- Level: Third
Heating
- Forced Air, Natural Gas
Cooling
- Central Air
Appliances
- Included: Water Heater
- Laundry: Upper Level
Features
- Central Vacuum Roughed-in, Floor Drains
- Basement: None
- Has fireplace: No
Interior area
- Total structure area: 2,049
- Total interior livable area: 2,049 sqft
- Finished area above ground: 2,049
Property
Parking
- Total spaces: 2
- Parking features: Attached Garage, Built-In, Private Drive Single Wide
- Attached garage spaces: 1
- Uncovered spaces: 1
Features
- Stories: 3
- Patio & porch: Open
- Has view: Yes
- View description: Golf Course
- Frontage type: South
- Frontage length: 18.09
Lot
- Size: 1,496 Square Feet
- Dimensions: 18.09 x 83.03
- Features: Urban, Airport, Near Golf Course, Greenbelt, Highway Access, Hospital, Library, Major Highway, Open Spaces, Park, Place of Worship, Public Transit, Quiet Area, Rec./Community Centre, School Bus Route, Schools, Shopping Nearby, Trails
- Topography: Flat
Details
- Parcel number: 174001627
- Zoning: C5, C6
Construction
Type & style
- Home type: Townhouse
- Property subtype: Row/Townhouse, Residential
- Attached to another structure: Yes
Materials
- Block, Concrete, Stone, Stucco
- Foundation: Poured Concrete, Slab
- Roof: Asphalt Shing
Condition
- 0-5 Years,New Construction
- New construction: Yes
- Year built: 2025
Utilities & green energy
- Sewer: Sewer (Municipal)
- Water: Municipal
Community & HOA
HOA
- Has HOA: Yes
- Amenities included: Parking
- Services included: Common Elements, Community Common Areas
- Second HOA fee: C$112 monthly
Location
- Region: Hamilton
Financial & listing details
- Price per square foot: C$322/sqft
- Annual tax amount: C$5,300
- Date on market: 8/11/2026
- Inclusions: None
Price history
| Date | Event | Price |
|---|---|---|
| 8/11/2026 | Listed for sale | C$659,900C$322/sqft |
Source: ITSO #40855081 Report a problem | ||
Public tax history
Tax history is unavailable.
Climate risks
Neighborhood: L0R
Nearby schools
GreatSchools rating
No schools nearby
We couldn't find any schools near this home.
Schools provided by the listing agent
- Elementary: Mount Hope Elementary & St. Therese
- High: Ancaster High & Bishop Tonnos
Source: ITSO. This data may not be complete. We recommend contacting the local school district to confirm school assignments for this home.
Similar homes
- C$715,0003 bd3 ba1.8k sqft170 Spitfire Dr, Hamilton, ON L0R 1W0For Sale
 MLS ID #40869149, Duncan Harvey, Salesperson, RE/MAX Aboutowne Realty Corp.. ITSO
 - C$639,9003 bd4 ba2k sqft4 Clear Valley Ln, Hamilton, ON L0R 1W0For Sale
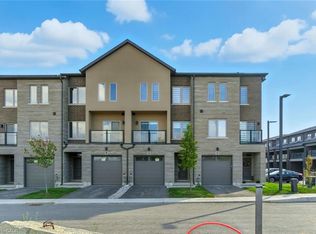 MLS ID #40843369, Angela Chiaravalle, Salesperson, RE/MAX Escarpment Realty Inc.. ITSO
 - C$659,9003 bd3 ba1.4k sqft205 Thames Way #44, Hamilton, ON L0R 1W0For Sale
 MLS ID #40860029, Steffani Lovie, Salesperson, Royal LePage Macro Realty. ITSO
 - C$685,0003 bd4 ba1.5k sqft35 Thames Way, Hamilton, ON L0R 1W0For Sale
 MLS ID #40861573, Muhannad Yaseen, Salesperson, EXP REALTY. ITSO
