Skip main navigation
Sold for $775,000
  • C$775,000

    3293 Homestead Dr, Hamilton, ON L0R 1W0

    4beds
    2,277sqft
    Row/Townhouse, Residential
    Built in 2023
    2,100.12 Square Feet Lot
    $-- Zestimate®
    C$340/sqft
    C$3,301 Estimated rent

    Home value

    Not available

    Estimated sales range

    Not available

    Not available

    Loading
    Loading...

    Owner options

    List your home for rent

    C$3,301/mo

    Rent Zestimate®

    Find your next renter with Zillow Rental Manager. Plus, with online applications, you can quickly screen prospective tenants – for free.

    Learn more

    C$3,301/mo

    Rent Zestimate®

    Refinance and save

    C$3,380/mo

    Est. payment

    Refinancing to a lower rate could help reduce your monthly payments and save thousands over the life of the loan.

    See today's rates

    C$3,380/mo

    Est. payment

    Explore your selling options

    Work with a Zillow partner agent

    Leverage their expertise and Zillow's premium Showcase listings to get your home seen by more buyers.

    Get started

    List with your own agent

    Get your home in front of millions of buyers by listing it on Zillow.

    Learn how to do it

    Sell it yourself

    Take full control of how buyers see your home on Zillow by listing For Sale by Owner (FSBO).

    List your home

    What's special

    Double car garageAll brick homeStone and stucco accentsIron fencing designModern upgraded wood vinylWood stairsOversized windows
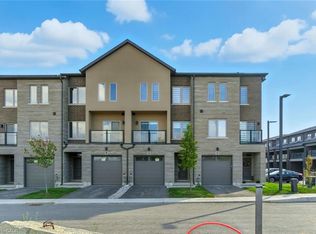
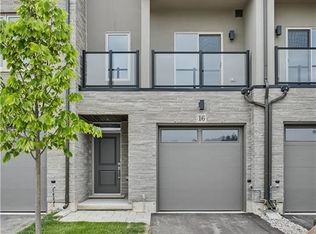
    Welcome to this stylish modern townhome located in a sought-after community built by Sonoma Homes in Mount Hope! This bright airy end unit townhome provides Double Car garage with Double wide Driveway, All brick home with stone & stucco accents, and iron fencing design for a more luxurious curb appeal! When you enter the property you are greeted with 9' ceilings with modern upgraded wood vinyl and wood stairs on the main & second floor, potlights, oversized windows with California shutters and high end quartz throughout all the baths and kitchen counters! Perfect for big families as this home has 4 bedrooms and 3.5 baths. Luxurious and Spacious kitchen with tons of cabinet spaces, stainless steel appliances, glass backsplash & upgraded quartz counters with unique waterfall island. Dining area leads out to an ample sized covered balcony with glass rails (the covered balcony was upgraded through the builder). Master Bedroom provides 3 pcs bath with quarts counter, upgraded glass showers and a great size walk in closet. Mainfloor offers 3rd full bath and the 4th bedroom which can be converted back to a Rec room if you choose. Sqft and room sizes are approximate. Condo Fee is for Road Fee.

    Zillow last checked:

    Listing updated:

    Listed by:

    Nestor-Jan R. Buendia, Salesperson,

    Keller Williams Edge Realty

    Source: ITSO,MLS®#: 40713771Originating MLS®#: Cornerstone Association of REALTORS®

    Facts & features

    Interior

    Bedrooms & bathrooms
    • Bedrooms: 4
    • Bathrooms: 4
    • Full bathrooms: 3
    • 1/2 bathrooms: 1
    • Main level bathrooms: 1
    • Main level bedrooms: 1
    Other
    • Features: Ensuite, Walk-in Closet
    • Level: Third
    • Area: 132.84
    • Dimensions: 12ft. 0in. x 11ft. 7in.
    Bedroom
    • Level: Third
    • Area: 109.41
    • Dimensions: 12ft. 9in. x 9ft. 5in.
    Bedroom
    • Level: Third
    • Area: 109.41
    • Dimensions: 12ft. 9in. x 9ft. 5in.
    Bedroom
    • Features: Carpet Free
    • Level: Main
    • Area: 122.54
    • Dimensions: 11ft. 7in. x 11ft. 7in.
    Bathroom
    • Features: 2-Piece
    • Level: Second
    • Area: 0
    • Dimensions: 0 x 0
    Bathroom
    • Features: 3-Piece, Ensuite
    • Level: Third
    • Area: 0
    • Dimensions: 0 x 0
    Bathroom
    • Features: 4-Piece
    • Level: Third
    • Area: 0
    • Dimensions: 0 x 0
    Bathroom
    • Features: 4-Piece
    • Level: Main
    • Area: 0
    • Dimensions: 0 x 0
    Dining room
    • Features: Balcony/Deck, Carpet Free, Open Concept, Sliding Doors
    • Level: Second
    • Area: 202.4
    • Dimensions: 20ft. 4in. x 10ft. 10in.
    Family room
    • Features: Carpet Free
    • Level: Second
    • Area: 253.56
    • Dimensions: 18ft. 6in. x 14ft. 4in.
    Foyer
    • Features: Carpet Free
    • Level: Main
    • Area: 0
    • Dimensions: 0 x 0
    Kitchen
    • Features: Carpet Free, Open Concept
    • Level: Second
    • Area: 176.27
    • Dimensions: 16ft. 1in. x 11ft. 1in.
    Laundry
    • Features: Laundry
    • Level: Second
    • Area: 0
    • Dimensions: 0 x 0
    Utility room
    • Level: Main
    • Area: 0
    • Dimensions: 0 x 0
    Heating
    • Forced Air, Natural Gas
    Cooling
    • Central Air
    Appliances
    • Laundry: In-Suite, Laundry Room
    Features
    • Air Exchanger, Auto Garage Door Remote(s), Central Vacuum Roughed-in
    • Basement: None
    • Has fireplace: No
    Interior area
    • Total structure area: 2,277
    • Total interior livable area: 2,277 sqft
    • Finished area above ground: 2,277

    Property

    Parking
    • Total spaces: 4
    • Parking features: Attached Garage, Garage Door Opener, Asphalt, Built-In, Inside Entrance, Carport, Private Drive Double Wide, Guest
    • Attached garage spaces: 2
    • Uncovered spaces: 2
    Features
    • Patio & porch: Open
    • Exterior features: Balcony
    • Frontage type: East
    • Frontage length: 24.88
    Lot
    • Size: 2,100 sqft
    • Dimensions: 24.88 x 84.41
    • Features: Urban, Irregular Lot, Airport, Ample Parking, Near Golf Course, Park, Place of Worship, Quiet Area, School Bus Route, Schools, Other
    Details
    • Parcel number: 174001605
    • Zoning: C6, C5

    Construction

    Type & style
    • Home type: Townhouse
    • Architectural style: 3 Storey
    • Property subtype: Row/Townhouse, Residential
    • Attached to another structure: Yes
    Materials
    • Brick, Stone, Stucco
    • Foundation: Poured Concrete
    • Roof: Asphalt Shing
    Condition
    • 0-5 Years
    • New construction: No
    • Year built: 2023

    Utilities & green energy

    • Sewer: Sewer (Municipal)
    • Water: Municipal

    Community & neighborhood

    Location
    • Region: Hamilton

    HOA & financial

    HOA
    • Has HOA: Yes
    • HOA fee: C$105 monthly
    • Amenities included: None
    • Services included: Other, Road Fee

    Price history

    DateEventPrice
    7/2/2025SoldC$775,000-11.9%C$340/sqft
    Source: ITSO #40713771 Report a problem
    8/3/2024Listing removed--
    Source: Cornerstone Association of REALTORS® - Hamilton-Burlington #H4194556 Report a problem
    6/11/2024Price changeC$880,000+10%C$386/sqft
    Source: Cornerstone Association of REALTORS® - Hamilton-Burlington #H4194556 Report a problem
    5/21/2024Listed for saleC$799,900-11%C$351/sqft
    Source: Cornerstone Association of REALTORS® - Hamilton-Burlington #H4194556 Report a problem
    5/18/2024Listing removed--
    Source: Cornerstone Association of REALTORS® - Hamilton-Burlington #H4191505 Report a problem
    4/23/2024Listed for saleC$899,000-5.9%C$395/sqft
    Source: Cornerstone Association of REALTORS® - Hamilton-Burlington #H4191505 Report a problem
    11/10/2023Listing removed--
    Source: Cornerstone Association of REALTORS® - Hamilton-Burlington #H4174644 Report a problem
    10/27/2023Price changeC$954,900-1.5%C$419/sqft
    Source: Cornerstone Association of REALTORS® - Hamilton-Burlington #H4174644 Report a problem
    9/19/2023Listed for saleC$969,900C$426/sqft
    Source: Cornerstone Association of REALTORS® - Hamilton-Burlington #H4174644 Report a problem

    Public tax history

    Tax history is unavailable.

    Neighborhood: L0R

    Nearby schools

    GreatSchools rating

    No schools nearby

    We couldn't find any schools near this home.

    Schools provided by the listing agent
    • Elementary: Mount Hope Elementary, Corpus Christi, St. Therese De Lisieux
    • High: Biship Tonnos, Ancaster High

    Source: ITSO. This data may not be complete. We recommend contacting the local school district to confirm school assignments for this home.