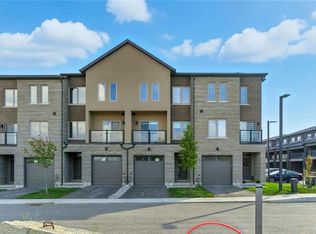
Enjoy significant savings with the New Housing HST Rebate, already credited on this over 2,000 sq ft home! Welcome to the beautifully crafted 10 Clear Valley Lane, by an award-winning builder recognized for quality construction, thoughtful design, and superior craftsmanship. This spacious home offers an open-concept layout with modern finishes, abundant natural light, and functional living spaces. Enjoy a stylish kitchen, generous bedrooms, and seamless indoor-outdoor living. Built with attention to detail and designed for today's lifestyle, this home combines comfort, elegance, and lasting value offering the perfect blend of comfort, style and community in one of the area's most desirable locations. You will love the family friendly neighbourhood, nearby parks, shopping and major routes. Don't miss this opportunity to take advantage of the HST savings and purchase a beautiful new Home.
New construction
C$659,900
10 Clear Valley Ln, Hamilton, ON L0R 1W0
3beds
4baths
Townhouse
Built in ----
1,496 Square Feet Lot
$-- Zestimate®
C$--/sqft
C$-- HOA
What's special
Open-concept layoutModern finishesAbundant natural lightFunctional living spacesStylish kitchenGenerous bedroomsSeamless indoor-outdoor living
- 102 days
- 12
- 1
Zillow last checked:
Listing updated:
Listed by:
RE/MAX ESCARPMENT REALTY INC.
Source: TRREB,MLS®#: X13568948 Originating MLS®#: Toronto Regional Real Estate Board
Facts & features
Interior
Bedrooms & bathrooms
- Bedrooms: 3
- Bathrooms: 4
Primary bedroom
- Level: Third
- Dimensions: 0 x 0
Bedroom
- Level: Third
- Dimensions: 2.53 x 3.08
Bedroom
- Level: Third
- Dimensions: 3.51 x 5.33
Bathroom
- Level: Third
- Dimensions: 0 x 0
Bathroom
- Level: Third
- Dimensions: 0 x 0
Bathroom
- Level: Ground
- Dimensions: 2.53 x 3.57
Bathroom
- Level: Second
- Dimensions: 0 x 0
Other
- Level: Ground
- Dimensions: 3.54 x 4.88
Dining room
- Level: Second
- Dimensions: 5 x 3.35
Family room
- Level: Second
- Dimensions: 5 x 4.91
Kitchen
- Level: Second
- Dimensions: 2.71 x 3.08
Laundry
- Level: Third
- Dimensions: 0 x 0
Heating
- Forced Air, Gas
Cooling
- Central Air
Appliances
- Included: Instant Hot Water
Features
- ERV/HRV, Floor Drain
- Basement: None
- Has fireplace: No
Interior area
- Living area range: 2000-2500 null
Property
Parking
- Total spaces: 2
- Parking features: Private
- Has garage: Yes
Features
- Stories: 3
- Pool features: None
- Waterfront features: None
Lot
- Size: 1,496 Square Feet
- Features: Golf, Greenbelt/Conservation, Hospital, Library, Park, Place Of Worship, Rectangular Lot
- Topography: Flat
Details
- Parcel number: 174001630
Construction
Type & style
- Home type: Townhouse
- Property subtype: Townhouse
Materials
- Shingle, Stone
- Foundation: Slab
- Roof: Asphalt Shingle
Condition
- New construction: Yes
Utilities & green energy
- Sewer: Sewer
- Utilities for property: Cable Available, Garbage Pickup, Internet High Speed, Natural Gas, Street Lights, Phone Available
Community & HOA
Community
- Security: Smoke Detector(s)
Location
- Region: Hamilton
Financial & listing details
- Annual tax amount: C$5,200
- Date on market: 7/15/2026
Price history
Price history is unavailable.
Public tax history
Tax history is unavailable.
Climate risks
Neighborhood: L0R
Nearby schools
GreatSchools rating
No schools nearby
We couldn't find any schools near this home.
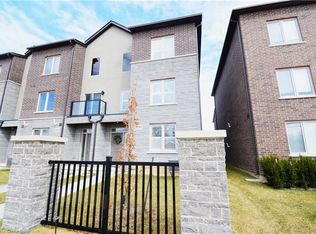

Similar homes
- C$666,6664 bd3 ba-- sqft161 Freedom Cres, Hamilton, ON L0R 1W0For Sale
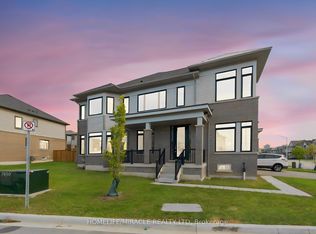 MLS ID #X14082844, HOMELIFE/MIRACLE REALTY LTD. TRREB
- C$659,9003 bd4 ba2k sqft16 Clear Valley Ln, Hamilton, ON L0R 1W0New Construction
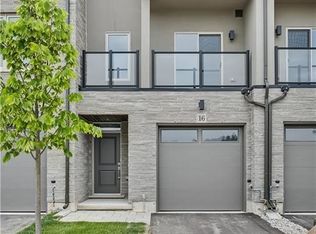 MLS ID #40855081, Angela Chiaravalle, Salesperson, RE/MAX Escarpment Realty Inc.. ITSO
- C$715,0003 bd3 ba1.8k sqft170 Spitfire Dr, Hamilton, ON L0R 1W0For Sale
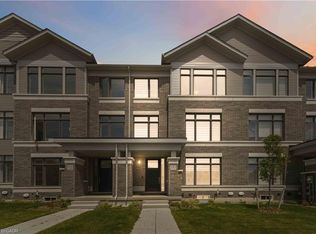 MLS ID #40869149, Duncan Harvey, Salesperson, RE/MAX Aboutowne Realty Corp.. ITSO
- C$639,9003 bd4 ba2k sqft4 Clear Valley Ln, Hamilton, ON L0R 1W0For Sale
 MLS ID #40843369, Angela Chiaravalle, Salesperson, RE/MAX Escarpment Realty Inc.. ITSO
