Welcome to this STUNNING, nearly new, 3-storey end unit executive townhome! Sophisticated design, luxurious finishes and exceptional functionality come together to create a truly impressive living space. Beautifully appointed throughout, this magazine-worthy home offers 4 spacious bedrooms, 3.5 bathrooms, a fully finished basement and a double-car garage with parking for 3 vehicles, plus ample visitor parking. The bright, open-concept main living level showcases beautiful hardwood flooring, California shutters, upgraded lighting and impeccable attention to detail. At the heart of the home is a spectacular upgraded kitchen featuring premium appliances, a generous centre island with seating for four and a fabulous walk-in pantry. The inviting living room is anchored by a stunning Napoleon fireplace with a custom marble surround, while the spacious dining area offers a walk-out to a private balcony, perfect for morning coffee or evening relaxation. The beautiful primary retreat features a walk-in closet and a stylish 3-piece ensuite with a glass-enclosed walk-in shower. Three additional bedrooms provide plenty of space for family, guests or a home office, with the second bedroom enjoying its own private balcony. The fully finished basement offers exceptional versatility and is currently being used as an additional bedroom, complete with a convenient 3-piece bathroom. Additional highlights include oak hardwood and California shutters throughout, main-floor laundry, abundant storage and thoughtful upgrades. Ideally situated close to shopping, restaurants, parks, schools, major highways and the airport, this exceptional residence offers the perfect combination of luxury, comfort and convenience. With its designer-inspired interiors, beautiful finishes and impressive attention to detail, this is executive townhome living at its finest!
For sale
C$749,900
26 Freedom Cres, Hamilton, ON L0R 1W0
4beds
1,936sqft
Row/Townhouse, Residential, Rowhouse, Condominium
Built in 2023
-- sqft lot
$-- Zestimate®
C$387/sqft
C$312/mo HOA
What's special
Fully finished basementAmple visitor parkingBeautiful hardwood flooringCalifornia shuttersUpgraded lightingSpectacular upgraded kitchenPremium appliances
- 1 day
- 4
- 0
Zillow last checked:
Listing updated:
Listed by:
Sheri Sullivan, Salesperson,
Right at Home Realty
Source: ITSO,MLS®#: 40871055Originating MLS®#: Cornerstone Association of REALTORS®
Facts & features
Interior
Bedrooms & bathrooms
- Bedrooms: 4
- Bathrooms: 4
- Full bathrooms: 3
- 1/2 bathrooms: 1
- Main level bedrooms: 1
Bedroom
- Level: Main
Other
- Level: Third
Bedroom
- Level: Third
Bedroom
- Features: Balcony/Deck
- Level: Third
Bathroom
- Features: 4-Piece
- Level: Third
Bathroom
- Features: 3-Piece
- Level: Basement
Bathroom
- Features: 2-Piece
- Level: Second
Other
- Features: 3-Piece
- Level: Third
Den
- Level: Basement
Dining room
- Features: Balcony/Deck
- Level: Second
Eat in kitchen
- Level: Second
Foyer
- Level: Main
Laundry
- Level: Main
Living room
- Level: Second
Pantry
- Level: Second
Heating
- Forced Air, Natural Gas
Cooling
- Central Air
Appliances
- Included: Dishwasher, Dryer, Range Hood, Refrigerator, Stove, Washer
Features
- Auto Garage Door Remote(s)
- Windows: Window Coverings
- Basement: Full,Finished
- Has fireplace: No
Interior area
- Total structure area: 2,129
- Total interior livable area: 1,936 sqft
- Finished area above ground: 1,936
- Finished area below ground: 193
Video & virtual tour
Property
Parking
- Total spaces: 4
- Parking features: Attached Garage, Garage Door Opener, Private Drive Double Wide, Guest
- Attached garage spaces: 2
- Uncovered spaces: 2
Features
- Stories: 3
- Patio & porch: Open
- Frontage type: North
Lot
- Features: Urban, Airport, Ample Parking, Highway Access, Landscaped, Park, Public Transit, Schools, Shopping Nearby
Details
- Parcel number: 186500005
- Zoning: RM3-284(A)
Construction
Type & style
- Home type: Townhouse
- Architectural style: Rowhouse
- Property subtype: Row/Townhouse, Residential, Rowhouse, Condominium
- Attached to another structure: Yes
Materials
- Brick, Stone, Vinyl Siding
- Roof: Asphalt Shing
Condition
- 0-5 Years
- New construction: No
- Year built: 2023
Utilities & green energy
- Sewer: Sewer (Municipal)
- Water: Municipal
Community & HOA
Community
- Security: Smoke Detector
HOA
- Has HOA: Yes
- Amenities included: BBQs Permitted
- Services included: Common Elements, Maintenance Grounds, Parking, Property Management Fees, Snow Removal
- HOA fee: C$312 monthly
Location
- Region: Hamilton
Financial & listing details
- Price per square foot: C$387/sqft
- Annual tax amount: C$4,968
- Date on market: 10/15/2026
- Inclusions: Dishwasher, Dryer, Garage Door Opener, Range Hood, Refrigerator, Smoke Detector, Stove, Washer, Window Coverings
- Exclusions: All Tvs, Wall Mount & Tv In Primary Bedroom, Work Bench & Cabinets In Garage Are Negotiable
Price history
| Date | Event | Price |
|---|---|---|
| 10/15/2026 | Listed for sale | C$749,900C$387/sqft |
Source: ITSO #40871055 Report a problem | ||
Public tax history
Tax history is unavailable.
Climate risks
Neighborhood: L0R
Nearby schools
GreatSchools rating
No schools nearby
We couldn't find any schools near this home.


Similar homes
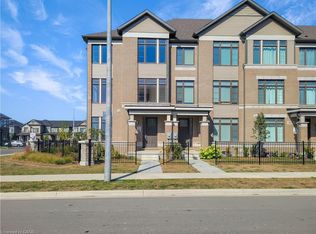
- C$799,9004 bd4 ba1.5k sqft329 Provident Way, Hamilton, ON L0R 1W0For Sale
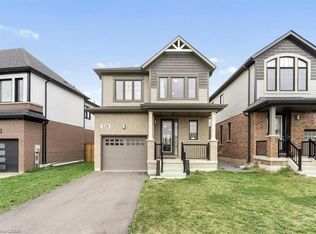 MLS ID #40870558, Mary Buendia-Fernandez, Salesperson, Realty Network. ITSO
 - C$715,0003 bd3 ba1.8k sqft170 Spitfire Dr, Hamilton, ON L0R 1W0For Sale
 MLS ID #40869149, Duncan Harvey, Salesperson, RE/MAX Aboutowne Realty Corp.. ITSO
 - C$769,9004 bd2 ba2k sqft8491 Dickenson Rd E, Hamilton, ON L0R 1W0For Sale
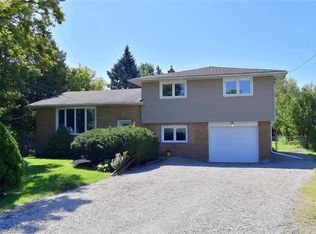 MLS ID #40863156, Jennifer Daniel, Salesperson, Royal LePage State Realty. ITSO
 - C$629,9003 bd3 ba1.4k sqft205 Thames Way #14, Hamilton, ON L0R 1W0For Sale
 MLS ID #40871859, Steffani Lovie, Salesperson, Royal LePage Macro Realty. ITSO
