Welcome to this spacious 3-storey condo townhome offering a functional layout and rare double car garage in a sought-after, family-friendly community. The entry level features a welcoming family room with direct garage access. The second floor serves as the heart of the home with an open-concept design that seamlessly connects the kitchen, living, and dining areas, accompanied by a modern powder room for added convenience. Double glass doors lead you out to your inviting balcony providing a private outdoor extension to the main living space. On the upper level, you'll find three bedrooms, including a well-appointed primary suite complete with walk-in closet and ensuite. The additional two bedrooms are served by a full 4-piece bathroom, providing comfort for family or guests. An unfinished basement offers additional potential for future living space or storage. With low-maintenance living, proximity to amenities, and excellent community appeal, this property presents an ideal opportunity families who don't want to sacrifice comfort, space, or location! Taxes estimated as per city's website.Property is being sold under Power of Sale. Sold as is, where is. RSA
For sale
C$624,900
475 Provident Way, Hamilton, ON L0R 1W0
3beds
1,833sqft
Row/Townhouse, Residential
Built in 2023
-- sqft lot
$-- Zestimate®
C$341/sqft
C$312/mo HOA
What's special
Rare double car garageModern powder room
- 37 days
- 18
- 0
Zillow last checked:
Listing updated:
Listed by:
Jessica Magill, Salesperson,
SOLID ROCK REALTY
Source: ITSO,MLS®#: 40866689Originating MLS®#: Cornerstone Association of REALTORS®
Facts & features
Interior
Bedrooms & bathrooms
- Bedrooms: 3
- Bathrooms: 3
- Full bathrooms: 2
- 1/2 bathrooms: 1
Other
- Level: Third
Bedroom
- Level: Third
Bedroom
- Level: Third
Bathroom
- Features: 2-Piece
- Level: Second
Bathroom
- Features: 3-Piece
- Level: Third
Bathroom
- Features: 4-Piece
- Level: Third
Dining room
- Level: Second
Family room
- Level: Second
Kitchen
- Level: Second
Living room
- Level: Main
Heating
- Forced Air, Natural Gas
Cooling
- Central Air
Features
- Other
- Basement: Partial,Unfinished
- Has fireplace: No
Interior area
- Total structure area: 1,833
- Total interior livable area: 1,833 sqft
- Finished area above ground: 1,833
Property
Parking
- Total spaces: 2
- Parking features: Attached Garage, Private Drive Double Wide
- Attached garage spaces: 2
Features
- Stories: 3
- Patio & porch: Open
- Frontage type: West
- Frontage length: 0.00
Lot
- Features: Urban, Airport, Near Golf Course, Park, Place of Worship, Playground Nearby, Schools, Trails
Details
- Parcel number: 186500028
- Zoning: RM3-284(A)
Construction
Type & style
- Home type: Townhouse
- Architectural style: Townhouse
- Property subtype: Row/Townhouse, Residential
- Attached to another structure: Yes
Materials
- Brick
- Roof: Asphalt Shing
Condition
- 0-5 Years
- New construction: No
- Year built: 2023
Utilities & green energy
- Sewer: Sewer (Municipal)
- Water: Municipal
Community & HOA
HOA
- Has HOA: Yes
- Amenities included: Parking
- HOA fee: C$312 monthly
Location
- Region: Hamilton
Financial & listing details
- Price per square foot: C$341/sqft
- Annual tax amount: C$5,046
- Date on market: 9/25/2026
- Inclusions: None, None - Sold “as Is” As Per Schedule B. Vendor Does Not Warrant Ownership Or Condition Of Chattels
- Exclusions: All - Sold “as Is” As Per Schedule B
Price history
| Date | Event | Price |
|---|---|---|
| 10/13/2026 | Price change | C$624,900-1.6%C$341/sqft |
Source: ITSO #40866689 Report a problem | ||
| 9/25/2026 | Listed for sale | C$635,000C$346/sqft |
Source: ITSO #40866689 Report a problem | ||
Public tax history
Tax history is unavailable.
Climate risks
Neighborhood: L0R
Nearby schools
GreatSchools rating
No schools nearby
We couldn't find any schools near this home.


Similar homes
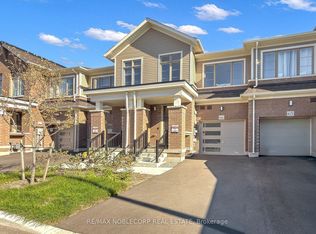
- C$639,9003 bd3 ba1.4k sqft205 Thames Way #44, Hamilton, ON L0R 1W0For Sale
 MLS ID #40860029, Steffani Lovie, Salesperson, Royal LePage Macro Realty. ITSO
- C$599,9003 bd3 ba1.4k sqft205 Thames Way #12, Hamilton, ON L0R 1W0For Sale
 MLS ID #40867742, Steffani Lovie, Salesperson, Royal LePage Macro Realty. ITSO
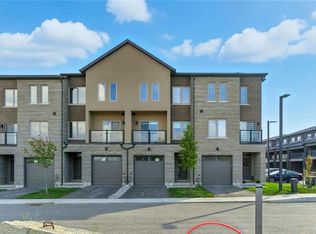
- C$639,9003 bd4 ba2k sqft4 Clear Valley Ln, Hamilton, ON L0R 1W0For Sale
 MLS ID #40843369, Angela Chiaravalle, Salesperson, RE/MAX Escarpment Realty Inc.. ITSO
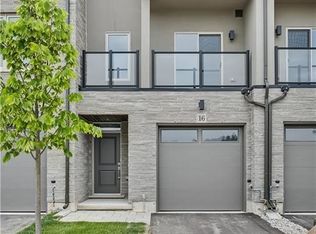
- C$659,9003 bd4 ba2k sqft16 Clear Valley Ln, Hamilton, ON L0R 1W0New Construction
 MLS ID #40855081, Angela Chiaravalle, Salesperson, RE/MAX Escarpment Realty Inc.. ITSO
