Welcome to 9 Bloom Crescent! A stunning freehold townhome in a PRIME Stoney Creek Mountain location! First-time buyers, young families and investors, this is the opportunity you’ve been waiting for! Features 3 levels of thoughtfully designed living space, this beautifully upgraded 2 BR, 2 bathroom home blends modern style with everyday functionality. The spacious lower level provides incredible versatility, perfect for a work from home office, kids’ playroom, home gym or additional living space. Upstairs, enjoy a bright, open concept living and dining area filled with natural light, complemented by gorgeous wide plank engineered hardwood flooring, sleek quartz countertops and a striking modern marble backsplash. A convenient main floor powder room adds to the thoughtful layout, while two generously sized bedrooms, an upgraded bathroom and the convenience of upper level laundry complete the home. Location is everything, and this one truly delivers! Situated in the heart of the thriving Rymal Road corridor on Stoney Creek Mountain, you’re surrounded by a fantastic, family friendly neighbourhood with schools, parks, shopping, fitness centres, public transit and major highway access all close by. Enjoy the perfect balance of modern living, everyday convenience and an established community feel. Whether you’re stepping into homeownership, searching for a turnkey home for your family or adding to your investment portfolio, 9 Bloom Crescent is an opportunity you won’t want to miss!
For sale
C$569,900
9 Bloom Cres, Hamilton, ON L0R 1P0
2beds
1,370sqft
Row/Townhouse, Residential
Built in 2016
999 Square Feet Lot
$-- Zestimate®
C$416/sqft
C$130/mo HOA
What's special
Sleek quartz countertopsStriking modern marble backsplashTwo generously sized bedroomsUpgraded bathroomUpper level laundry
- 4 days
- 1
- 0
Zillow last checked:
Listing updated:
Listed by:
E. Martin Mazza, Salesperson,
Royal LePage State Realty Inc.,
Nancy Mungar, Salesperson,
Royal LePage State Realty Inc.
Source: ITSO,MLS®#: 40872741Originating MLS®#: Cornerstone Association of REALTORS®
Facts & features
Interior
Bedrooms & bathrooms
- Bedrooms: 2
- Bathrooms: 2
- Full bathrooms: 1
- 1/2 bathrooms: 1
Bedroom
- Features: Walk-in Closet
- Level: Third
- Area: 172.27
- Dimensions: 17ft. 4in. x 10ft. 11in.
Bedroom
- Level: Third
- Area: 89.64
- Dimensions: 11ft. 8in. x 8ft. 9in.
Bathroom
- Features: 2-Piece
- Level: Second
- Area: 12.44
- Dimensions: 6ft. 7in. x 2ft. 5in.
Bathroom
- Features: 4-Piece
- Level: Third
- Area: 42.55
- Dimensions: 7ft. 8in. x 6ft. 1in.
Dining room
- Features: Hardwood Floor
- Level: Second
- Area: 99.65
- Dimensions: 9ft. 1in. x 11ft. 6in.
Foyer
- Level: Main
- Area: 48.78
- Dimensions: 8ft. 1in. x 6ft. 9in.
Kitchen
- Level: Second
- Area: 77.99
- Dimensions: 11ft. 0in. x 7ft. 9in.
Laundry
- Level: Third
- Area: 15.43
- Dimensions: 5ft. 6in. x 3ft. 5in.
Living room
- Features: Hardwood Floor
- Level: Second
- Area: 162.47
- Dimensions: 16ft. 7in. x 10ft. 11in.
Office
- Level: Main
- Area: 91.06
- Dimensions: 10ft. 4in. x 9ft. 7in.
Heating
- Forced Air, Natural Gas
Cooling
- Central Air
Appliances
- Included: Built-in Microwave, Dishwasher, Dryer, Refrigerator, Stove, Washer
- Laundry: In-Suite
Features
- Auto Garage Door Remote(s)
- Windows: Window Coverings
- Basement: None
- Has fireplace: No
Interior area
- Total structure area: 1,370
- Total interior livable area: 1,370 sqft
- Finished area above ground: 1,370
Video & virtual tour
Property
Parking
- Total spaces: 2
- Parking features: Attached Garage, Garage Door Opener, Asphalt, Private Drive Single Wide
- Attached garage spaces: 1
- Uncovered spaces: 1
Features
- Stories: 3
- Exterior features: Balcony
- Frontage type: East
- Frontage length: 20.93
Lot
- Size: 999 Square Feet
- Dimensions: 20.93 x 47.74
- Features: Urban, Rectangular, Park, Place of Worship, Playground Nearby, Public Transit, School Bus Route, Schools
Details
- Parcel number: 173852241
- Zoning: RM3-173 (B)
Construction
Type & style
- Home type: Townhouse
- Architectural style: Townhouse
- Property subtype: Row/Townhouse, Residential
- Attached to another structure: Yes
Materials
- Brick, Stone
- Foundation: Poured Concrete
- Roof: Asphalt Shing
Condition
- 6-15 Years
- New construction: No
- Year built: 2016
Utilities & green energy
- Sewer: Sewer (Municipal)
- Water: Municipal
Community & HOA
HOA
- Services included: Road Maintenance & Garbage Collection
- HOA fee: C$130 monthly
Location
- Region: Hamilton
Financial & listing details
- Price per square foot: C$416/sqft
- Annual tax amount: C$4,453
- Date on market: 10/21/2026
- Inclusions: Built-in Microwave, Dishwasher, Dryer, Garage Door Opener, Refrigerator, Stove, Washer, Window Coverings, All Elfs
- Road surface type: Paved
Price history
| Date | Event | Price |
|---|---|---|
| 10/21/2026 | Listed for sale | C$569,900-9.5%C$416/sqft |
Source: ITSO #40872741 Report a problem | ||
| 12/1/2022 | Listing removed | -- |
Source:  Cornerstone Association of REALTORS® - Hamilton-Burlington #H4151530 Report a problem | ||
| 11/21/2022 | Listed for sale | C$629,900-3.1%C$460/sqft |
Source: Cornerstone Association of REALTORS® - Hamilton-Burlington #H4151530 Report a problem | ||
| 11/21/2022 | Listing removed | -- |
Source: Cornerstone Association of REALTORS® - Hamilton-Burlington #H4150793 Report a problem | ||
| 11/9/2022 | Listed for sale | C$649,900C$474/sqft |
Source: Cornerstone Association of REALTORS® - Hamilton-Burlington #H4150793 Report a problem | ||
Public tax history
Tax history is unavailable.
Climate risks
Neighborhood: L0R
Nearby schools
GreatSchools rating
No schools nearby
We couldn't find any schools near this home.
Schools provided by the listing agent
- Elementary: Shannen Koostacin Elementary School & Our Lady Of The Assumption Catholic Elementary School
Source: ITSO. This data may not be complete. We recommend contacting the local school district to confirm school assignments for this home.

Similar homes
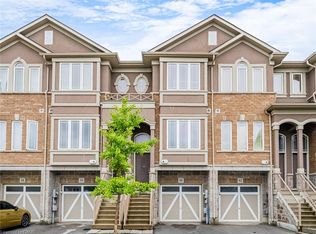
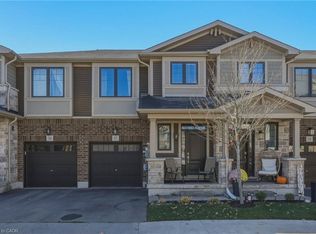
- C$649,9003 bd3 ba1.8k sqft27 Crossings Way, Hamilton, ON L0R 1P0For Sale
 MLS ID #40870537, Alexandra Borondy, Salesperson, RE/MAX Escarpment Realty Inc.. ITSO
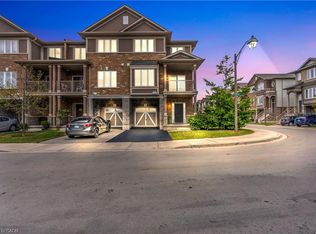
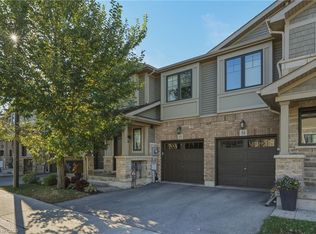
- C$699,8003 bd3 ba1.5k sqft1890 Rymal Rd E #57, Hamilton, ON L0R 1P0For Sale
 MLS ID #40873104, Diane Price, Salesperson, Keller Williams Complete Realty. ITSO
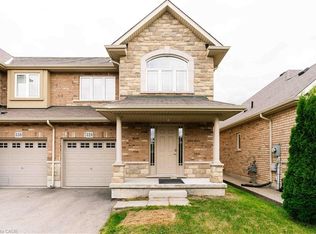
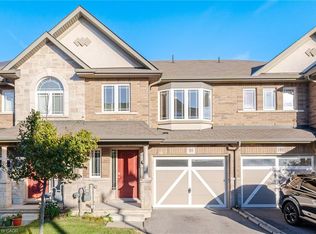
- C$699,8003 bd3 ba1.5k sqft1890 Rymal Rd E #53, Hamilton, ON L0R 1P0For Sale
 MLS ID #40873020, Diane Price, Salesperson, Keller Williams Complete Realty. ITSO
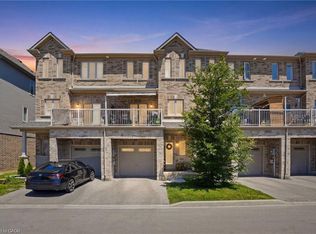
- C$675,0003 bd3 ba1.4k sqft98 Bloom Cres, Hamilton, ON L0R 1P0For Sale
 MLS ID #40866178, Irum Doyle, Salesperson, Keller Williams Edge Realty. ITSO
