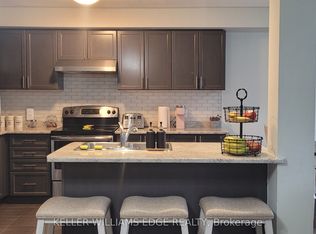
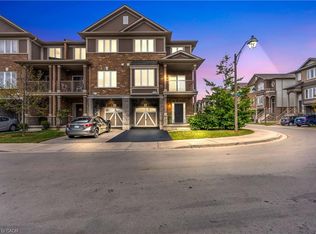
If you're looking for a little house in a not-so-great neighbourhood, this house isn't for you. If you're looking to be far from great schools, shopping, amenities and highway access, this house isn't for you either. And if you've been dreaming about spending your weekends mowing the lawn, maintaining the yard and shoveling the driveway all winter, you should probably keep looking. But if you're looking for a spacious home in a great neighbourhood, close to schools, everyday conveniences and major highway access, with exterior maintenance taken care of for you, you may have just found it. Welcome home. Bright, spacious and designed for easy living, this home offers the space you want without all the exterior work that usually comes with it. Spend less time maintaining your home and more time actually enjoying it!
For sale
C$675,000
98 Bloom Cres, Hamilton, ON L0R 1P0
3beds
1,423sqft
Row/Townhouse, Residential
Built in 2016
1,816 Square Feet Lot
$-- Zestimate®
C$474/sqft
C$260/mo HOA
What's special
Spacious homeDesigned for easy living
- 9 hours
- 4
- 0
Zillow last checked:
Listing updated:
Listed by:
Irum Doyle, Salesperson,
Keller Williams Edge Realty
Source: ITSO,MLS®#: 40866178Originating MLS®#: Cornerstone Association of REALTORS®
Facts & features
Interior
Bedrooms & bathrooms
- Bedrooms: 3
- Bathrooms: 3
- Full bathrooms: 2
- 1/2 bathrooms: 1
- Main level bathrooms: 1
Other
- Features: Ensuite, Walk-in Closet
- Level: Second
Bedroom
- Level: Second
Bedroom
- Features: Walk-in Closet
- Level: Second
Bathroom
- Features: 2-Piece
- Level: Main
Bathroom
- Features: 3-Piece, Ensuite
- Level: Second
Bathroom
- Features: 4-Piece
- Level: Second
Dining room
- Level: Main
Kitchen
- Level: Main
Living room
- Features: Carpet Free
- Level: Main
Loft
- Level: Second
Heating
- Forced Air
Cooling
- Central Air
Appliances
- Included: Water Heater, Dishwasher, Dryer, Range Hood, Refrigerator, Stove, Washer
Features
- Basement: Full,Partially Finished,Sump Pump
- Has fireplace: No
Interior area
- Total structure area: 2,026
- Total interior livable area: 1,423 sqft
- Finished area above ground: 1,423
- Finished area below ground: 603
Property
Parking
- Total spaces: 2
- Parking features: Garage Door Opener, Private Drive Single Wide
- Garage spaces: 1
- Uncovered spaces: 1
Features
- Stories: 2
- Patio & porch: Deck
- Frontage type: West
- Frontage length: 20.39
Lot
- Size: 1,816 Square Feet
- Dimensions: 20.39 x 89.07
- Features: Urban, Greenbelt, Highway Access, Park, Playground Nearby, Public Transit, Quiet Area, Schools, Shopping Nearby
Details
- Parcel number: 173852220
- Zoning: RM3-173(B)
Construction
Type & style
- Home type: Townhouse
- Architectural style: Townhouse
- Property subtype: Row/Townhouse, Residential
- Attached to another structure: Yes
Materials
- Brick
- Roof: Asphalt Shing
Condition
- 6-15 Years
- New construction: No
- Year built: 2016
Utilities & green energy
- Sewer: Sewer (Municipal)
- Water: Municipal
Community & HOA
Community
- Security: Smoke Detector
HOA
- Has HOA: Yes
- Amenities included: Parking
- Services included: Maintenance Grounds, Trash, Snow Removal, Landscaping, Snow And Garbage Removal
- HOA fee: C$130 monthly
- Second HOA fee: C$130 monthly
Location
- Region: Hamilton
Financial & listing details
- Price per square foot: C$474/sqft
- Annual tax amount: C$5,100
- Date on market: 9/24/2026
- Inclusions: Dishwasher, Dryer, Garage Door Opener, Range Hood, Refrigerator, Smoke Detector, Stove, Washer, Please See Schedule C
- Exclusions: All Furniture And Accessories
Price history
| Date | Event | Price |
|---|---|---|
| 9/24/2026 | Listed for sale | C$675,000C$474/sqft |
Source: ITSO #40866178 Report a problem | ||
Public tax history
Tax history is unavailable.
Climate risks
Neighborhood: L0R
Nearby schools
GreatSchools rating
No schools nearby
We couldn't find any schools near this home.
Schools provided by the listing agent
- Elementary: Shannon Koostachin/Our Lady Of Assumption
- High: Saltfleet/Bishop Ryan
Source: ITSO. This data may not be complete. We recommend contacting the local school district to confirm school assignments for this home.
Similar homes
- C$669,9003 bd3 ba1.7k sqft28 Canary Grass Blvd, Hamilton, ON L0R 1P0For Sale
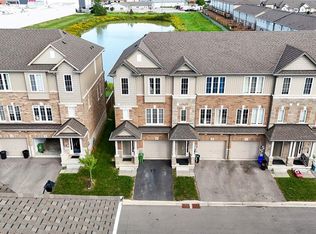 MLS ID #40864374, Moe Eleish, Salesperson, RE/MAX Escarpment Realty Inc.. ITSO
 - C$699,9003 bd3 ba1.8k sqft27 Crossings Way, Hamilton, ON L0R 1P0For Sale
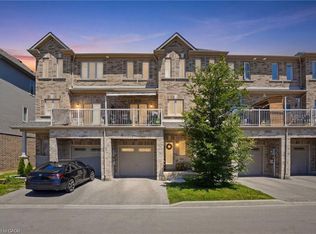 MLS ID #40835918, Alexandra Borondy, Salesperson, RE/MAX Escarpment Realty Inc.. ITSO
 - C$699,9903 bd3 ba1.7k sqft1890 Rymal Rd E #144, Hamilton, ON L0R 1P0For Sale
 MLS ID #40855494, Rishi Sehgal, Broker, HOMELIFE MIRACLE REALTY LTD. ITSO
 - C$709,9003 bd3 ba1.5k sqft336 Pinehill Dr, Hamilton, ON L0R 1P0For Sale
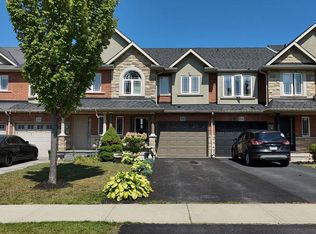 MLS ID #40859483, William Marlow, Salesperson, RE/MAX Escarpment Realty Inc.. ITSO
