Welcome to 31 Hannon Crescent, a beautifully maintained 3 bedroom, 2.5 bathroom END-UNIT FREEHOLD townhome in Hamilton's desirable Summit Park neighbourhood. Built by Multi-Area Developments Inc., the Glengarren model offers approximately 1,778 sq ft above grade, thoughtful updates & a functional open-concept layout. Attractive brick/stone exterior, covered entry/porch, private drive w/ parking for 2 & single-car garage w/ inside entry (3 parking spaces total). Spacious foyer leads to a bright main lvl, extensively renovated in '23, feat updated white kitchen cabinetry, quartz countertops, subway tiled backsplash, an oversized centre island with seating for 3, S/S appliances, extended cabinetry with bar/servery, flooring, baseboards & kitch lighting. The open-concept kitch/din/liv area offers comfortable everyday living & entertaining, complemented by a convenient 2-pc powder rm. Upstairs, the generous primary suite feat 2 walk-in closets & private 4-pc ensuite. 2 add bdrms, incl one currently used as a home office, & a 4-pc main bath complete the upper lvl. Unspoiled basement provides laundry, ample storage & plenty of potential. Enjoy a fully fenced backyard w/ expansive multi-level deck & pergola frame, ideal for outdoor dining, BBQs & relaxation. Noteworthy updates incl roof shingles ('22), EV charger ('23), basement pot lighting ('24) & replacement window panes in front bdrm & primary ensuite ('26). Conveniently situated near schools, parks, playgrounds, shopping, restaurants, recreation & everyday amenities. Explore nearby Eramosa Karst Conservation Area, enjoy convenient access to Upper James/Rymal Rd amenities & connect to major commuter routes incl the LINC & Red Hill Valley Pkwy. An excellent opportunity to enjoy updated, low-maintenance freehold living in a well-established community.
For sale
C$649,900
31 Hannon Cres, Hamilton, ON L0R 1P0
3beds
1,778sqft
Row/Townhouse, Residential
Built in 2006
2,619 Square Feet Lot
$-- Zestimate®
C$366/sqft
C$-- HOA
What's special
Spacious foyerUpdated white kitchen cabinetryQuartz countertopsSubway tiled backsplashGenerous primary suiteFully fenced backyardExpansive multi-level deck
- 30 minutes
- 0
- 0
Zillow last checked:
Listing updated:
Listed by:
Luke O'reilly, Broker,
Royal LePage State Realty Inc.
Source: ITSO,MLS®#: 40876143Originating MLS®#: Cornerstone Association of REALTORS®
Facts & features
Interior
Bedrooms & bathrooms
- Bedrooms: 3
- Bathrooms: 3
- Full bathrooms: 2
- 1/2 bathrooms: 1
- Main level bathrooms: 1
Other
- Level: Second
Bedroom
- Level: Second
Bedroom
- Level: Second
Bathroom
- Features: 2-Piece
- Level: Main
Bathroom
- Features: 4-Piece, Ensuite
- Level: Second
Bathroom
- Features: 4-Piece
- Level: Second
Dining room
- Level: Main
Foyer
- Level: Main
Kitchen
- Level: Main
Laundry
- Level: Basement
Living room
- Level: Main
Storage
- Level: Basement
Utility room
- Level: Basement
Heating
- Forced Air, Natural Gas
Cooling
- Central Air
Appliances
- Included: Bar Fridge, Water Heater
- Laundry: In Basement
Features
- Ceiling Fan(s), Rough-in Bath
- Basement: Full,Unfinished,Sump Pump
- Has fireplace: No
Interior area
- Total structure area: 1,778
- Total interior livable area: 1,778 sqft
- Finished area above ground: 1,778
Video & virtual tour
Property
Parking
- Total spaces: 3
- Parking features: Attached Garage, Asphalt, Private Drive Single Wide
- Attached garage spaces: 1
- Uncovered spaces: 2
Features
- Stories: 2
- Patio & porch: Porch
- Frontage type: North
- Frontage length: 26.61
Lot
- Size: 2,619 Square Feet
- Dimensions: 26.61 x 98.43
- Features: Urban, Rectangular, Hospital, Library, Place of Worship, Public Transit, Schools
Details
- Parcel number: 173850807
- Zoning: RM2-173
Construction
Type & style
- Home type: Townhouse
- Architectural style: Townhouse
- Property subtype: Row/Townhouse, Residential
- Attached to another structure: Yes
Materials
- Brick, Stucco, Vinyl Siding
- Foundation: Concrete Perimeter
- Roof: Asphalt Shing
Condition
- 16-30 Years
- New construction: No
- Year built: 2006
Utilities & green energy
- Sewer: Sewer (Municipal)
- Water: Municipal-Metered
Community & HOA
Community
- Security: Carbon Monoxide Detector(s), Smoke Detector(s)
Location
- Region: Hamilton
Financial & listing details
- Price per square foot: C$366/sqft
- Annual tax amount: C$5,009
- Date on market: 11/11/2026
- Inclusions: None, Fridge, Stove, Dishwasher, Microwave, Washer, Electrical Light Fixtures, Window Coverings, Bar Fridge
Price history
| Date | Event | Price |
|---|---|---|
| 11/11/2026 | Listed for sale | C$649,900C$366/sqft |
Source:  TRREB #X14170496 Report a problem | ||
Public tax history
Tax history is unavailable.
Climate risks
Neighborhood: L0R
Nearby schools
GreatSchools rating
No schools nearby
We couldn't find any schools near this home.
Similar homes
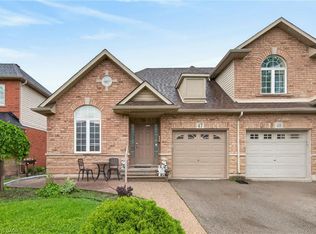
- C$724,9003 bd3 ba1.7k sqft3 Foxglove Ln, Hamilton, ON L0R 1P0For Sale
 MLS ID #40877600, Brock Weinberger, Salesperson, CASORA REALTY INC.. ITSO
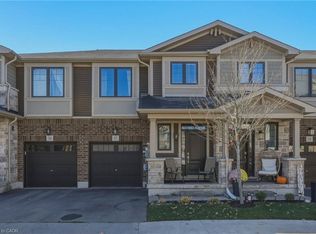
- C$759,9994 bd4 ba1.9k sqft1890 Rymal Rd E #15, Hamilton, ON L0R 1P0For Sale
 MLS ID #40876878, Amanda Keresztes, Salesperson, RE/MAX Escarpment Realty Inc.. ITSO
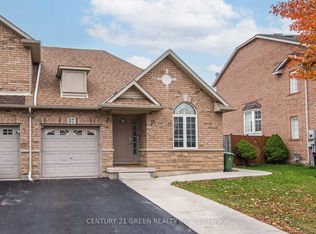
- C$699,9003 bd3 ba1.8k sqft30 Times Square Blvd #183, Hamilton, ON L8J 0M1For Sale
 MLS ID #40870438, Nicolas Von Bredow, Broker of Record, Royal LePage Macro Realty. ITSO
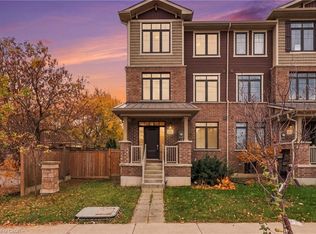
- C$694,9003 bd3 ba1.7k sqft1890 Rymal Rd E #144, Hamilton, ON L0R 1P0For Sale
 MLS ID #40866762, Rishi Sehgal, Broker, HOMELIFE MIRACLE REALTY LTD. ITSO
