Offering a spacious and meticulously maintained freehold end-unit town home. First impressions immediately convey the refinement that you will find throughout, with manicured landscaping, brick exterior, 2021 roof (w 25 yr warranty), and stamped concrete drive and backyard patio. Moving inside, you'll find quality materials from top to bottom, with very little left unimproved since the 2008 build date. Windows and patio door were upgraded to top of the line Renewal by Anderson in 2022, and are fitted with California shutters. Other improvements include pot lights, granite counter tops, 2024 furnace, and more. The primary rooms are all well-appointed, with an open-concept living area and kitchen, and a spacious master bedroom with walk-in closet and ensuite. Situated in lovely Summit Park, you are surrounded by parks, trails, and some of the best schools in the city. Linc & Red Hill access is minutes away, as is the ever-expanding Paramount Drive shopping/entertainment district. All told, this is a rare opportunity to own a uniquely pristine and well-maintained home in a fantastic neighborhood.
For sale
C$724,900
3 Foxglove Ln, Hamilton, ON L0R 1P0
3beds
1,776sqft
Row/Townhouse, Residential
Built in 2008
2,011 Square Feet Lot
$-- Zestimate®
C$408/sqft
C$121/mo HOA
What's special
Manicured landscapingBrick exteriorCalifornia shuttersPot lightsGranite counter tops
- 23 hours
- 5
- 0
Zillow last checked:
Listing updated:
Listed by:
Brock Weinberger, Salesperson,
CASORA REALTY INC.
Source: ITSO,MLS®#: 40877600Originating MLS®#: Cornerstone Association of REALTORS®
Facts & features
Interior
Bedrooms & bathrooms
- Bedrooms: 3
- Bathrooms: 3
- Full bathrooms: 2
- 1/2 bathrooms: 1
- Main level bathrooms: 1
Bedroom
- Level: Second
Bedroom
- Level: Second
Other
- Level: Second
Bathroom
- Features: 2-Piece
- Level: Main
Bathroom
- Features: 4-Piece
- Level: Second
Other
- Features: 4-Piece, Ensuite
- Level: Second
Dining room
- Level: Main
Kitchen
- Level: Main
Living room
- Description: Patio Door
- Level: Main
Office
- Level: Second
Other
- Level: Basement
Other
- Level: Basement
Heating
- Forced Air, Natural Gas
Cooling
- Central Air
Appliances
- Included: Dishwasher, Dryer, Refrigerator, Stove, Washer
- Laundry: In Basement
Features
- Windows: Window Coverings
- Basement: Full,Unfinished,Sump Pump
- Has fireplace: Yes
- Fireplace features: Gas
Interior area
- Total structure area: 1,776
- Total interior livable area: 1,776 sqft
- Finished area above ground: 1,776
Video & virtual tour
Property
Parking
- Total spaces: 2
- Parking features: Attached Garage, Concrete, Private Drive Single Wide
- Attached garage spaces: 1
- Uncovered spaces: 1
Features
- Stories: 2
- Patio & porch: Patio
- Exterior features: Landscaped
- Frontage type: West
- Frontage length: 25.79
Lot
- Size: 2,011 Square Feet
- Dimensions: 25.79 x 77.99
- Features: Urban, Irregular Lot, None
Details
- Parcel number: 173851204
- Zoning: RM3-173(A)
Construction
Type & style
- Home type: Townhouse
- Architectural style: Townhouse
- Property subtype: Row/Townhouse, Residential
- Attached to another structure: Yes
Materials
- Brick
- Foundation: Poured Concrete
- Roof: Asphalt Shing
Condition
- 16-30 Years
- New construction: No
- Year built: 2008
Utilities & green energy
- Sewer: Sewer (Municipal)
- Water: Municipal
Community & HOA
HOA
- Services included: Common Elements/Road Fee
- HOA fee: C$121 monthly
Location
- Region: Hamilton
Financial & listing details
- Price per square foot: C$408/sqft
- Annual tax amount: C$5,036
- Date on market: 11/10/2026
- Inclusions: Dishwasher, Dryer, Refrigerator, Stove, Washer, Window Coverings, The Fridge, Stove, Washer, Dryer And Dishwasher Are All To Be Replaced With Brand New Stainless Steel Units Prior To Completion
- Exclusions: None
Price history
| Date | Event | Price |
|---|---|---|
| 11/10/2026 | Listed for sale | C$724,900C$408/sqft |
Source: ITSO #40877600 Report a problem | ||
Public tax history
Tax history is unavailable.
Climate risks
Neighborhood: L0R
Nearby schools
GreatSchools rating
No schools nearby
We couldn't find any schools near this home.
Similar homes
- C$649,9003 bd3 ba1.7k sqft31 Hannon Cres, Hamilton, ON L0R 1P0For Sale
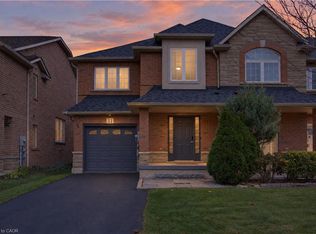 MLS ID #40876143, Luke O'reilly, Broker, Royal LePage State Realty Inc.. ITSO
- C$759,9994 bd4 ba1.9k sqft1890 Rymal Rd E #15, Hamilton, ON L0R 1P0For Sale
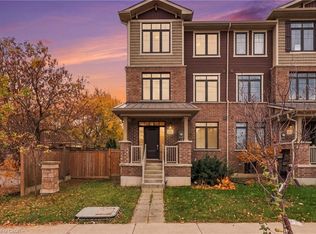 MLS ID #40876878, Amanda Keresztes, Salesperson, RE/MAX Escarpment Realty Inc.. ITSO
- C$699,9003 bd4 ba1.4k sqft84 Periwinkle Dr, Hamilton, ON L0R 1P0For Sale
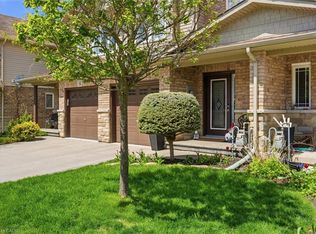 MLS ID #40872502, Daniela Bordac, Salesperson, RE/MAX Real Estate Centre Inc.. ITSO
- C$699,9003 bd3 ba1.8k sqft30 Times Square Blvd #183, Hamilton, ON L8J 0M1For Sale
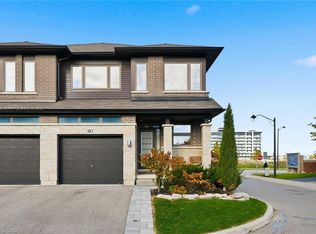 MLS ID #40870438, Nicolas Von Bredow, Broker of Record, Royal LePage Macro Realty. ITSO
