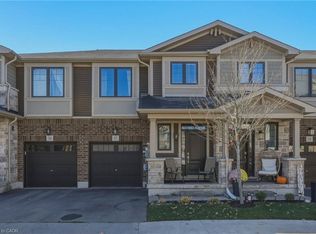
Welcome to this fantastic three bedroom, two and a half bathroom, three-level townhouse in the family-friendly Central Park community! Offering approximately 1,880 square feet of living space and two private terraces, this home combines comfort, style and functionality. The main floor features a huge family room with access to yard and inside access to the single-car garage, plus a single-car driveway. The second level features a bright, open-concept layout with a modern kitchen featuring stainless steel appliances, quartz countertops and a walkout to the terrace. The spacious dining area is complemented by extended upper and lower cabinetry, providing exceptional storage, while the cozy living room offers plenty of windows and a walkout to a second terrace. The main floor also has a convenient powder room. LED pot lights throughout add a contemporary touch. The upper level features three well-sized bedrooms, including a spacious primary suite with a walk-in closet and three piece ensuite, along with a four piece main bathroom. Ideally located close to shopping, groceries, restaurants, schools, parks, trails, waterfalls, conservation areas and convenient QEW and LINC highway access. It is just a wonderful place to live, relax and call home! Don’t be TOO LATE *! *REG TM. RSA
For sale
C$675,000
30 Times Square Blvd #201, Hamilton, ON L8J 0L9
3beds
1,880sqft
Row/Townhouse, Residential
Built in 2019
-- sqft lot
$-- Zestimate®
C$359/sqft
C$80/mo HOA
What's special
Two private terracesSingle-car drivewayBright open-concept layoutQuartz countertopsWalkout to the terraceSpacious dining areaConvenient powder room
- 6 days
- 2
- 0
Zillow last checked:
Listing updated:
Listed by:
Drew Woolcott, Broker,
RE/MAX Escarpment Realty Inc.
Source: ITSO,MLS®#: 40875079Originating MLS®#: Cornerstone Association of REALTORS®
Facts & features
Interior
Bedrooms & bathrooms
- Bedrooms: 3
- Bathrooms: 3
- Full bathrooms: 2
- 1/2 bathrooms: 1
Other
- Level: Third
Bedroom
- Level: Third
Bedroom
- Level: Third
Bathroom
- Features: 2-Piece
- Level: Second
Bathroom
- Features: 4-Piece
- Level: Third
Other
- Features: 3-Piece
- Level: Third
Dining room
- Level: Second
Family room
- Level: Second
Kitchen
- Level: Second
Laundry
- Level: Third
Living room
- Level: Main
Heating
- Forced Air, Natural Gas
Cooling
- Central Air
Appliances
- Included: Dishwasher, Dryer, Range Hood, Refrigerator, Stove, Washer
- Laundry: In-Suite, Upper Level
Features
- None
- Basement: None
- Has fireplace: No
Interior area
- Total structure area: 1,880
- Total interior livable area: 1,880 sqft
- Finished area above ground: 1,880
Property
Parking
- Total spaces: 2
- Parking features: Attached Garage, Private Drive Single Wide
- Attached garage spaces: 1
- Uncovered spaces: 1
Features
- Stories: 3
- Frontage type: East
Lot
- Features: Urban, None
Details
- Parcel number: 169320544
- Zoning: RM3-56
Construction
Type & style
- Home type: Townhouse
- Architectural style: Townhouse
- Property subtype: Row/Townhouse, Residential
- Attached to another structure: Yes
Materials
- Brick, Stone
- Foundation: Poured Concrete
- Roof: Asphalt Shing
Condition
- 6-15 Years
- New construction: No
- Year built: 2019
Utilities & green energy
- Sewer: Sewer (Municipal)
- Water: Municipal
Community & HOA
Community
- Security: Smoke Detector
HOA
- Has HOA: Yes
- Services included: Common Elements, Trash, Snow Removal
- HOA fee: C$80 monthly
Location
- Region: Hamilton
Financial & listing details
- Price per square foot: C$359/sqft
- Annual tax amount: C$4,712
- Date on market: 10/29/2026
- Inclusions: Dishwasher, Dryer, Range Hood, Refrigerator, Smoke Detector, Stove, Washer
- Exclusions: None
- Road surface type: Paved
Price history
| Date | Event | Price |
|---|---|---|
| 10/29/2026 | Listed for sale | C$675,000C$359/sqft |
Source:  TRREB #X14130222 Report a problem | ||
Public tax history
Tax history is unavailable.
Climate risks
Neighborhood: Trinity
Nearby schools
GreatSchools rating
No schools nearby
We couldn't find any schools near this home.
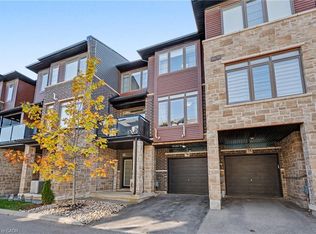
- C$549,9002 bd3 ba1.2k sqft30 Times Square Blvd #76, Hamilton, ON L8J0L9For Sale
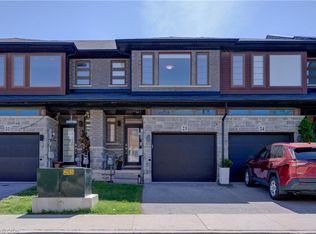
- C$649,9003 bd3 ba1.4k sqft30 Times Square Blvd #23, Hamilton, ON L8J0L9For Sale
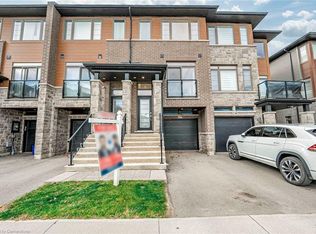
- C$640,0003 bd2 ba1.6k sqft30 Times Square Blvd #239, Hamilton, ON L8J0M1Sold
- C$---- bd-- ba-- sqft30 Times Square Blvd #4, Hamilton, ON L8J0L9Off Market
Similar homes
- C$699,8003 bd3 ba1.5k sqft1890 Rymal Rd E #53, Hamilton, ON L0R 1P0For Sale
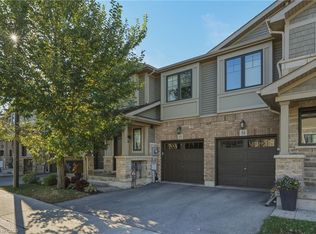 MLS ID #40873020, Diane Price, Salesperson, Keller Williams Complete Realty. ITSO
- C$694,9003 bd3 ba1.7k sqft1890 Rymal Rd E #144, Hamilton, ON L0R 1P0For Sale
 MLS ID #40866762, Rishi Sehgal, Broker, HOMELIFE MIRACLE REALTY LTD. ITSO
- C$699,8003 bd3 ba1.5k sqft1890 Rymal Rd E #57, Hamilton, ON L0R 1P0For Sale
 MLS ID #40873104, Diane Price, Salesperson, Keller Williams Complete Realty. ITSO
- C$679,9003 bd4 ba1.6k sqft19 Hibiscus Ln, Hamilton, ON L8K 0A4For Sale
 MLS ID #40872609, Suzanne Tavares, Salesperson, Revel Realty Inc.. ITSO
