Modern style meets everyday convenience in this three-storey FREEHOLD townhouse in Madison Central Park, a private community by Losani Homes. With a low road fee of just $40/month, this home offers a functional layout and bright, inviting spaces throughout. The open-concept main living level features engineered hardwood floors, oversized windows and a spacious living area with a walkout to your private balcony. A sleek kitchen brings it all together with quartz countertops, a tiled backsplash, breakfast bar and four stainless steel appliances—perfect for casual meals or entertaining. Upstairs, two spacious bedrooms and two full bathrooms include a primary retreat with its own three-piece ensuite. The ground level adds a two-piece powder room, laundry/utility room and direct garage access. Visitor parking is conveniently nearby, while shopping, restaurants and a movie theatre are within walking distance. With schools, parks, trails and quick access to the Red Hill Valley Parkway, LINC and QEW, this home keeps you connected to everything you need.
For sale
C$549,900
30 Times Square Blvd #76, Hamilton, ON L8J 0L9
2beds
1,235sqft
Row/Townhouse, Residential
Built in 2019
861 Square Feet Lot
$-- Zestimate®
C$445/sqft
C$40/mo HOA
What's special
Functional layoutBright inviting spacesOpen-concept main living levelEngineered hardwood floorsOversized windowsSleek kitchenQuartz countertops
- 10 days
- 17
- 7
Zillow last checked:
Listing updated:
Listed by:
Manny Haidary, Salesperson,
RE/MAX Escarpment Realty Inc.
Source: ITSO,MLS®#: 40875483Originating MLS®#: Cornerstone Association of REALTORS®
Facts & features
Interior
Bedrooms & bathrooms
- Bedrooms: 2
- Bathrooms: 3
- Full bathrooms: 2
- 1/2 bathrooms: 1
- Main level bathrooms: 1
Bedroom
- Level: Third
Other
- Level: Third
Bathroom
- Features: 2-Piece
- Level: Main
Bathroom
- Features: 4-Piece
- Level: Third
Other
- Features: 3-Piece
- Level: Third
Dining room
- Level: Second
Kitchen
- Level: Second
Laundry
- Level: Main
Living room
- Level: Second
Heating
- Forced Air, Natural Gas
Cooling
- Central Air
Features
- Auto Garage Door Remote(s), Central Vacuum Roughed-in
- Basement: None
- Has fireplace: No
Interior area
- Total structure area: 1,235
- Total interior livable area: 1,235 sqft
- Finished area above ground: 1,235
Property
Parking
- Total spaces: 2
- Parking features: Attached Garage, Asphalt, Private Drive Single Wide
- Attached garage spaces: 1
- Uncovered spaces: 1
Features
- Stories: 3
- Frontage type: South
- Frontage length: 21.00
Lot
- Size: 861 Square Feet
- Dimensions: 21 x 41.04
- Features: Urban, Place of Worship, Schools, Shopping Nearby
Details
- Parcel number: 169320640
- Zoning: C
Construction
Type & style
- Home type: Townhouse
- Architectural style: Townhouse
- Property subtype: Row/Townhouse, Residential
- Attached to another structure: Yes
Materials
- Brick, Stone, Vinyl Siding
- Foundation: Poured Concrete
- Roof: Asphalt Shing
Condition
- 6-15 Years
- New construction: No
- Year built: 2019
Utilities & green energy
- Sewer: Sewer (Municipal)
- Water: Municipal
Community & HOA
Community
- Security: Smoke Detector
HOA
- HOA fee: C$40 monthly
Location
- Region: Hamilton
Financial & listing details
- Price per square foot: C$445/sqft
- Annual tax amount: C$4,096
- Date on market: 11/3/2026
- Inclusions: Smoke Detector
Price history
| Date | Event | Price |
|---|---|---|
| 11/3/2026 | Listed for sale | C$549,900C$445/sqft |
Source: ITSO #40875483 Report a problem | ||
Public tax history
Tax history is unavailable.
Climate risks
Neighborhood: Trinity
Nearby schools
GreatSchools rating
No schools nearby
We couldn't find any schools near this home.
Schools provided by the listing agent
- Elementary: Janet Lee Ps / St. Mark
- High: Saltfleet Hs / Bishop Ryan Catholic
Source: ITSO. This data may not be complete. We recommend contacting the local school district to confirm school assignments for this home.
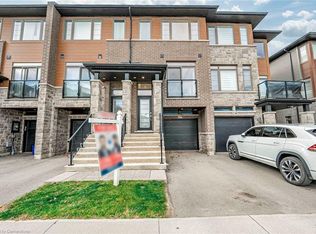
- C$640,0003 bd2 ba1.6k sqft30 Times Square Blvd #239, Hamilton, ON L8J0M1Sold
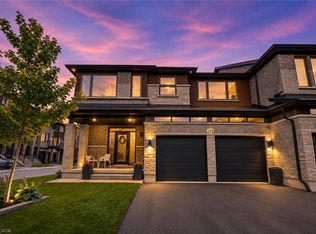
- C$999,7774 bd4 ba2.2k sqft30 Times Square Blvd #173, Hamilton, ON L8J0L9For Sale
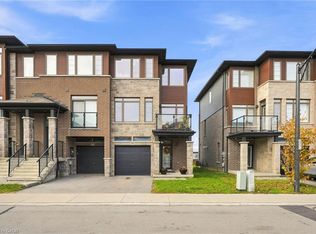
- C$675,0003 bd3 ba1.8k sqft30 Times Square Blvd #201, Hamilton, ON L8J0L9For Sale
- C$---- bd-- ba-- sqft30 Times Square Blvd #4, Hamilton, ON L8J0L9Off Market
Similar homes
- C$579,9002 bd2 ba1.2k sqft13 Soho St, Hamilton, ON L8J 0L5For Sale
 MLS ID #40878164, Debra A. Murphy, Broker, Aldo DeSantis Realty Inc.. ITSO
- C$538,8882 bd2 ba1.3k sqft19 Picardy Dr #24, Hamilton, ON L8J 2T3For Sale
 MLS ID #40877527, Michael Wotherspoon, Salesperson, RE/MAX Escarpment Realty Inc.. ITSO
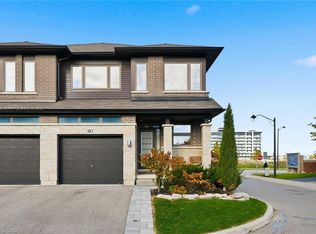
- C$699,9003 bd3 ba1.8k sqft30 Times Square Blvd #183, Hamilton, ON L8J 0M1For Sale
 MLS ID #40870438, Nicolas Von Bredow, Broker of Record, Royal LePage Macro Realty. ITSO
- C$539,9004 bd2 ba1.1k sqft25 Redbury St #51, Hamilton, ON L8W 1P7For Sale
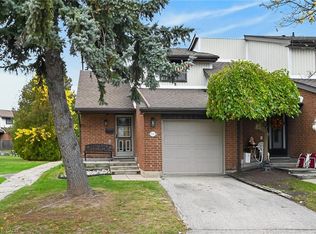 MLS ID #40877288, Rose Ty, Salesperson, Century 21 Heritage Group Ltd.. ITSO
