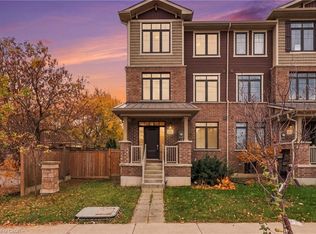
Welcome to this stunning two-storey townhouse, built in 2019, offering 4 bedrooms, 3.5 bathrooms, and a fully finished basement. Beautifully designed with modern finishes and a functional layout, this home is perfect for growing families and those who love to entertain. The main floor features a bright and spacious open-concept layout, highlighted by a beautiful kitchen with stone countertops, a custom range hood, and a convenient peninsula offering additional seating. The kitchen flows seamlessly into the inviting living room, complete with a cozy fireplace. A powder room and convenient main-floor laundry complete this level. Upstairs, you'll find four generously sized bedrooms and two full bathrooms, including a beautiful primary ensuite featuring a double vanity and walk-in shower. The fully finished basement offers a spacious recreation room and an additional full bathroom, providing the perfect space for a family room, home gym, or entertainment area. Step outside to your private backyard, complete with a patio and plenty of space for outdoor dining, relaxing, and entertaining family and friends. Additional highlights include a welcoming front porch, built-in garage, and parking for two vehicles. Conveniently located close to schools, parks, shopping, restaurants, and major highway access, this exceptional townhouse offers the perfect combination of style, comfort, and convenience. Don't miss your opportunity to make this beautiful home yours!
For sale
C$999,777
30 Times Square Blvd #173, Hamilton, ON L8J 0L9
4beds
2,289sqft
Row/Townhouse, Residential
Built in 2019
-- sqft lot
$-- Zestimate®
C$437/sqft
C$80/mo HOA
What's special
Fully finished basementModern finishesCustom range hoodCozy fireplacePowder roomMain-floor laundryFour generously sized bedrooms
- 1 day
- 9
- 2
Zillow last checked:
Listing updated:
Listed by:
Matthew Adeh, Broker,
RE/MAX Escarpment Realty Inc.,
Daniel Younan, Broker,
RE/MAX Escarpment Realty Inc.
Source: ITSO,MLS®#: 40877475Originating MLS®#: Cornerstone Association of REALTORS®
Facts & features
Interior
Bedrooms & bathrooms
- Bedrooms: 4
- Bathrooms: 4
- Full bathrooms: 3
- 1/2 bathrooms: 1
- Main level bathrooms: 1
Other
- Level: Second
- Area: 253.72
- Dimensions: 14ft. 1in. x 18ft. 11in.
Bedroom
- Level: Second
- Area: 141.24
- Dimensions: 10ft. 1in. x 14ft. 11in.
Bedroom
- Level: Second
- Area: 169.52
- Dimensions: 13ft. 1in. x 13ft. 3in.
Bedroom
- Level: Second
- Area: 205.06
- Dimensions: 17ft. 6in. x 12ft. 2in.
Bathroom
- Features: 2-Piece
- Level: Main
- Area: 0
- Dimensions: 0 x 0
Bathroom
- Features: 5+ Piece, Ensuite
- Level: Second
- Area: 0
- Dimensions: 0 x 0
Bathroom
- Features: 4-Piece
- Level: Second
- Area: 0
- Dimensions: 0 x 0
Bathroom
- Features: 3-Piece
- Level: Basement
- Area: 0
- Dimensions: 0 x 0
Breakfast room
- Level: Main
- Area: 118.66
- Dimensions: 9ft. 10in. x 13ft. 4in.
Great room
- Level: Main
- Area: 218.16
- Dimensions: 12ft. 8in. x 18ft. 6in.
Kitchen
- Level: Main
- Area: 131.18
- Dimensions: 10ft. 6in. x 13ft. 4in.
Laundry
- Level: Main
- Area: 0
- Dimensions: 0 x 0
Mud room
- Level: Main
- Area: 0
- Dimensions: 0 x 0
Recreation room
- Level: Basement
- Area: 478.6
- Dimensions: 25ft. 11in. x 19ft. 6in.
Heating
- Forced Air, Natural Gas
Cooling
- Central Air
Appliances
- Included: Dishwasher, Microwave
- Laundry: In-Suite
Features
- Air Exchanger
- Basement: Full,Finished
- Has fireplace: Yes
- Fireplace features: Gas
Interior area
- Total structure area: 3,085
- Total interior livable area: 2,289 sqft
- Finished area above ground: 2,289
- Finished area below ground: 796
Property
Parking
- Total spaces: 4
- Parking features: Attached Garage, Built-In, Asphalt, Inside Entrance, Private Drive Double Wide
- Attached garage spaces: 2
- Uncovered spaces: 2
Features
- Stories: 2
- Frontage type: South
- Frontage length: 37.02
Lot
- Dimensions: 37.02 x
- Features: Urban, Irregular Lot, None
Details
- Parcel number: 169320516
- Zoning: RM3-56
Construction
Type & style
- Home type: Townhouse
- Architectural style: Townhouse
- Property subtype: Row/Townhouse, Residential
- Attached to another structure: Yes
Materials
- Brick, Stone, Vinyl Siding
- Foundation: Poured Concrete
- Roof: Asphalt Shing
Condition
- 6-15 Years
- New construction: No
- Year built: 2019
Utilities & green energy
- Sewer: Sewer (Municipal)
- Water: Municipal
Community & HOA
HOA
- HOA fee: C$80 monthly
Location
- Region: Hamilton
Financial & listing details
- Price per square foot: C$437/sqft
- Annual tax amount: C$6,889
- Date on market: 11/10/2026
- Inclusions: Dishwasher, Microwave
Price history
| Date | Event | Price |
|---|---|---|
| 11/10/2026 | Listed for sale | C$999,777-13%C$437/sqft |
Source: ITSO #40877475 Report a problem | ||
| 5/7/2024 | Listing removed | -- |
Source:  Cornerstone Association of REALTORS® - Hamilton-Burlington #H4186992 Report a problem | ||
| 3/4/2024 | Listed for sale | C$1,149,7770%C$502/sqft |
Source: Cornerstone Association of REALTORS® - Hamilton-Burlington #H4186992 Report a problem | ||
| 8/29/2023 | Listing removed | -- |
Source: Cornerstone Association of REALTORS® - Hamilton-Burlington #H4167759 Report a problem | ||
| 8/4/2023 | Price change | C$1,150,000-11.5%C$502/sqft |
Source: Cornerstone Association of REALTORS® - Hamilton-Burlington #H4167759 Report a problem | ||
| 7/4/2023 | Price change | C$1,300,000+10.2%C$568/sqft |
Source: Cornerstone Association of REALTORS® - Hamilton-Burlington #H4167759 Report a problem | ||
| 6/29/2023 | Price change | C$1,179,888+18%C$515/sqft |
Source: Cornerstone Association of REALTORS® - Hamilton-Burlington #H4167759 Report a problem | ||
| 6/23/2023 | Listed for sale | C$999,777C$437/sqft |
Source: Cornerstone Association of REALTORS® - Hamilton-Burlington #H4167219 Report a problem | ||
Public tax history
Tax history is unavailable.
Climate risks
Neighborhood: Trinity
Nearby schools
GreatSchools rating
No schools nearby
We couldn't find any schools near this home.
Schools provided by the listing agent
- Elementary: Our Lady Of The assumption
- High: Bishop Ryan
Source: ITSO. This data may not be complete. We recommend contacting the local school district to confirm school assignments for this home.
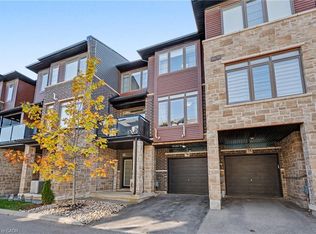
- C$549,9002 bd3 ba1.2k sqft30 Times Square Blvd #76, Hamilton, ON L8J0L9For Sale
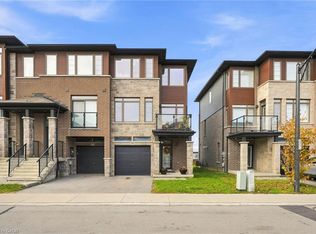
- C$675,0003 bd3 ba1.8k sqft30 Times Square Blvd #201, Hamilton, ON L8J0L9For Sale
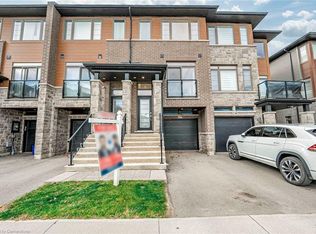
- C$640,0003 bd2 ba1.6k sqft30 Times Square Blvd #239, Hamilton, ON L8J0M1Sold
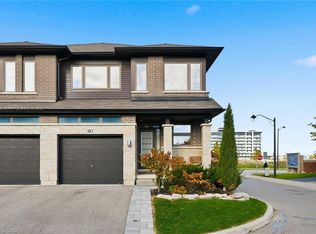
- C$699,9003 bd3 ba1.8k sqft30 Times Square Blvd #183, Hamilton, ON L8J0M1For Sale
Similar homes
- C$699,9003 bd3 ba1.8k sqft30 Times Square Blvd #183, Hamilton, ON L8J 0M1For SaleMLS ID #40870438, Nicolas Von Bredow, Broker of Record, Royal LePage Macro Realty. ITSO
- C$675,0003 bd3 ba1.8k sqft30 Times Square Blvd #201, Hamilton, ON L8J 0L9For SaleMLS ID #40875079, Drew Woolcott, Broker, RE/MAX Escarpment Realty Inc.. ITSO
- C$859,0004 bd3 ba2.4k sqft42 Hillgarden Dr, Hamilton, ON L8J 3R3For Sale
 MLS ID #40877295, Tony Locane, Salesperson, RE/MAX Escarpment Realty Inc.. ITSO
- C$759,9994 bd4 ba1.9k sqft1890 Rymal Rd E #15, Hamilton, ON L0R 1P0For Sale
 MLS ID #40876878, Amanda Keresztes, Salesperson, RE/MAX Escarpment Realty Inc.. ITSO
