Detached 4-level backsplit on a quiet Hamilton East Mountain crescent offering over 2,130 square feet of finished above-grade living space. The private backyard features no rear neighbours and includes a gated entrance opening directly into Trenholme Park for everyday trail, playground, and green space access. Inside, a functional multi-level layout delivers bright living and dining spaces alongside an updated kitchen complete with quartz countertops and stainless steel appliances. Three generous bedrooms occupy the upper level, while the spacious lower family room features a classic brick fireplace. Additional basement level offers extensive storage and laundry. Key mechanical updates include a high-efficiency furnace and central air conditioning installed in March 2026. Solid brick construction, attached garage, private driveway, and minutes to the Linc, Red Hill Valley Parkway, and Albion Falls. Move-in ready East Mountain real estate with exceptional value.
For sale
C$849,900
127 Trenholme Cres, Hamilton, ON L8W 2L2
5beds
2,132sqft
Single Family Residence, Residential
Built in 1986
4,507 Square Feet Lot
$-- Zestimate®
C$399/sqft
C$-- HOA
What's special
Updated kitchenQuartz countertopsStainless steel appliancesThree generous bedroomsSpacious lower family roomClassic brick fireplaceSolid brick construction
- 21 minutes
- 0
- 0
Zillow last checked:
Listing updated:
Listed by:
Kyle Medeiros, Salesperson,
RE/MAX Escarpment Realty Inc.
Source: ITSO,MLS®#: 40877777Originating MLS®#: Cornerstone Association of REALTORS®
Facts & features
Interior
Bedrooms & bathrooms
- Bedrooms: 5
- Bathrooms: 3
- Full bathrooms: 3
- Main level bathrooms: 1
- Main level bedrooms: 1
Kitchen
- Level: Main
Heating
- Forced Air, Natural Gas
Cooling
- Central Air
Appliances
- Included: Dishwasher, Dryer, Refrigerator, Washer
- Laundry: In Basement
Features
- Central Vacuum
- Windows: Window Coverings
- Basement: Full,Finished
- Number of fireplaces: 2
- Fireplace features: Gas
Interior area
- Total structure area: 2,132
- Total interior livable area: 2,132 sqft
- Finished area above ground: 2,132
Video & virtual tour
Property
Parking
- Total spaces: 3
- Parking features: Attached Garage, Garage Door Opener, Private Drive Double Wide
- Attached garage spaces: 1
- Uncovered spaces: 2
Features
- Stories: 2
- Has view: Yes
- View description: Forest
- Frontage type: South
- Frontage length: 41.01
Lot
- Size: 4,507 Square Feet
- Dimensions: 41.01 x 109.91
- Features: Urban, Dog Park, Park, Place of Worship, Public Transit, Schools
Details
- Parcel number: 169340191
- Zoning: R1
Construction
Type & style
- Home type: SingleFamily
- Architectural style: Backsplit
- Property subtype: Single Family Residence, Residential
Materials
- Brick, Vinyl Siding
- Foundation: Concrete Block
- Roof: Asphalt Shing
Condition
- 31-50 Years
- New construction: No
- Year built: 1986
Utilities & green energy
- Sewer: Sewer (Municipal)
- Water: Municipal
Community & HOA
Location
- Region: Hamilton
Financial & listing details
- Price per square foot: C$399/sqft
- Annual tax amount: C$6,776
- Date on market: 11/11/2026
- Inclusions: Central Vac, Dishwasher, Dryer, Garage Door Opener, Refrigerator, Washer, Window Coverings, Electrical Light Fixtures
- Exclusions: Fridge In Basement, Screw Driver Shelf In Garage, Display Cabinet
Price history
| Date | Event | Price |
|---|---|---|
| 11/11/2026 | Listed for sale | C$849,900C$399/sqft |
Source:  TRREB #X14170564 Report a problem | ||
Public tax history
Tax history is unavailable.
Climate risks
Neighborhood: Trenholme
Nearby schools
GreatSchools rating
No schools nearby
We couldn't find any schools near this home.
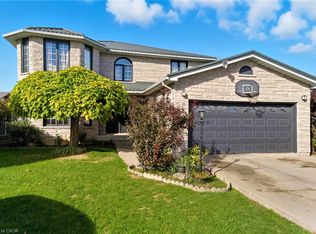
Similar homes
- C$799,9994 bd2 ba1.3k sqft63 Hardale Cres, Hamilton, ON L8T 1X9For Sale
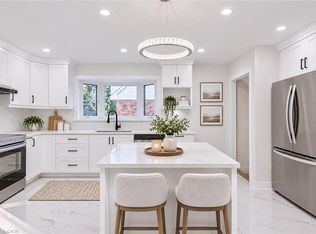 MLS ID #40877692, Marck Daood, Salesperson, RE/MAX Escarpment Realty Inc.. ITSO
- C$769,9005 bd2 ba1.3k sqft266 Carson Dr, Hamilton, ON L8T 2X7For Sale
 MLS ID #40876527, David Bradica, Broker of Record, Royal Lepage Real Estate Associates, Bradica Group. ITSO
- C$834,9004 bd2 ba1.8k sqft4 Glenhollow Dr, Hamilton, ON L8J 3R8For Sale
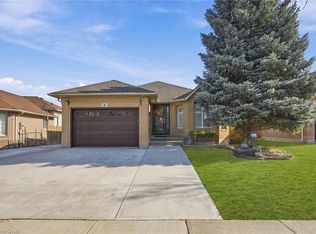 MLS ID #40875064, Mark Thomas Woehrle, Broker, RE/MAX Escarpment Realty Inc.. ITSO
- C$849,9995 bd3 ba2k sqft377 Carson Dr, Hamilton, ON L8T 4T8For Sale
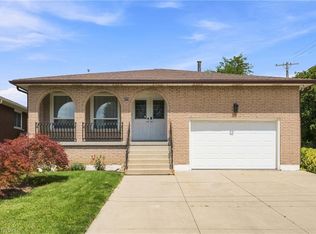 MLS ID #40853889, Rob Golfi, Salesperson, RE/MAX Escarpment Golfi Realty Inc.. ITSO
