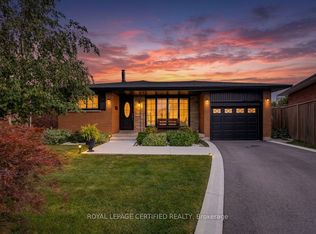
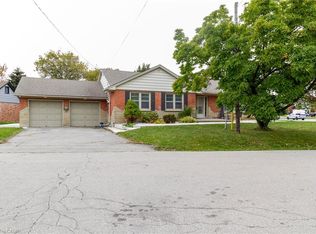
Incredible Mountain Opportunity! Custom-Built 4-Level Backsplit. Rare find on the desirable East Hamilton Mountain! This solid brick, 4 level backsplit was custom-built by its original owner and has been lovingly maintained. Whether you are a growing family, a savvy investor, or looking for the perfect multi-generational setup, this property checks every single box. Full brick exterior built to last, featuring a detached block/brick garage (equipped with hydro!) and a bonus stone-built shed for extra storage. 3+1 spacious bedrooms with a functional, sprawling layout across four finished level. Features a rare separate entrance leading directly to the lower levels—perfect potential for a private in-law suite or accessory apartment. Move in with peace of mind! New furnace installed in 2023. Freshly painted throughout, and newer luxury vinyl flooring running through the basement. A newly paved driveway offers plenty of space for multiple vehicles. Situated in an awesome, highly sought-after Mountain neighborhood close to excellent schools, parks, shopping, dining, and transit. Don’t miss out on this excellent opportunity to own a custom-built home in a premier location.
For sale
C$739,888
30 Northgate Dr, Hamilton, ON L8T 2Y7
4beds
1,460sqft
Single Family Residence, Residential
Built in ----
4,500 Square Feet Lot
$-- Zestimate®
C$507/sqft
C$-- HOA
What's special
Freshly painted throughout
- 4 days
- 9
- 0
Zillow last checked:
Listing updated:
Listed by:
John Sebastiano, Salesperson,
RE/MAX Escarpment Realty Inc.
Source: ITSO,MLS®#: 40875316Originating MLS®#: Cornerstone Association of REALTORS®
Facts & features
Interior
Bedrooms & bathrooms
- Bedrooms: 4
- Bathrooms: 2
- Full bathrooms: 2
Bedroom
- Level: Upper
Bedroom
- Level: Upper
Other
- Level: Upper
Bedroom
- Level: Second
Bathroom
- Features: 4-Piece
- Level: Upper
Bathroom
- Features: 3-Piece
- Level: Second
Other
- Level: Basement
Dining room
- Level: Third
Family room
- Level: Second
Kitchen
- Level: Third
Laundry
- Level: Basement
Living room
- Level: Third
Storage
- Level: Basement
Heating
- Forced Air
Cooling
- Central Air
Features
- None
- Basement: Full,Finished
- Has fireplace: No
Interior area
- Total structure area: 1,460
- Total interior livable area: 1,460 sqft
- Finished area above ground: 1,460
Video & virtual tour
Property
Parking
- Total spaces: 5
- Parking features: Detached Garage, Private Drive Single Wide
- Garage spaces: 1
- Uncovered spaces: 4
Features
- Stories: 3
- Frontage type: West
- Frontage length: 45.00
Lot
- Size: 4,500 Square Feet
- Dimensions: 45 x 100
- Features: Urban, Highway Access, Park, Public Transit, Schools, Shopping Nearby
Details
- Parcel number: 169890113
- Zoning: R1
Construction
Type & style
- Home type: SingleFamily
- Architectural style: Backsplit
- Property subtype: Single Family Residence, Residential
Materials
- Brick
- Foundation: Block
- Roof: Asphalt Shing
Condition
- 51-99 Years
- New construction: No
Utilities & green energy
- Sewer: Sewer (Municipal)
- Water: Municipal
Community & HOA
Location
- Region: Hamilton
Financial & listing details
- Price per square foot: C$507/sqft
- Annual tax amount: C$5,045
- Date on market: 10/30/2026
- Inclusions: None
Price history
| Date | Event | Price |
|---|---|---|
| 10/30/2026 | Listed for sale | C$739,888C$507/sqft |
Source: ITSO #40875316 Report a problem | ||
Public tax history
Tax history is unavailable.
Climate risks
Neighborhood: Lisgar
Nearby schools
GreatSchools rating
No schools nearby
We couldn't find any schools near this home.

Similar homes
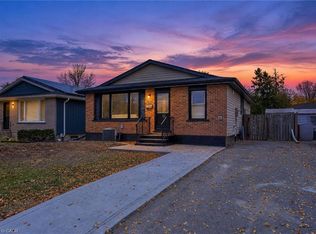
- C$799,0005 bd2 ba1k sqft99 Palmer Rd, Hamilton, ON L8T 3G1For Sale
 MLS ID #40875934, Barwinder Singh, Salesperson, Bridgecan Realty Corp.. ITSO
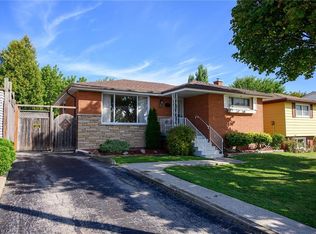
- C$599,9004 bd2 ba1k sqft50 Berko Ave, Hamilton, ON L8V 2R2For Sale
 MLS ID #40875856, Kimberly Ehler, Salesperson, RE/MAX Escarpment Realty Inc.. ITSO
- C$799,9904 bd2 ba1.6k sqft77 Randall Ave, Hamilton, ON L8G 2K8For Sale
 MLS ID #40874823, Ajay Mahajan, Salesperson, HOMELIFE MIRACLE REALTY LTD. ITSO
- C$699,0004 bd2 ba1.7k sqft36 Algonquin Ct, Hamilton, ON L8T 4T3For Sale
 MLS ID #40868317, Mark Thomas Woehrle, Broker, RE/MAX Escarpment Realty Inc.. ITSO
