Loved by the same owners for 60 years. This home is ready to welcome its next family! Immaculate and move in ready with many, many updates e.g. hi-eff furnace, windows, kitchen, bath, flooring, etc. Located in a highly desirable, family-friendly neighbourhood. You'll enjoy being within walking distance of schools, public transit, Lawfield arena, LimeRidge Mall, restaurants and more. Quick access to the Linc/Redhill makes the location ideal for commuters. Entertain family and friends in the spacious Rec Rm or spend summer days around the impressive 16' x 32' concrete inground pool. The enclosed porch provides a cozy spot to sit back with your morning coffee and enjoy a spring rainfall or watch the birds. A home filled with decades of cherished memories is ready for a new family to make their own memories.
For sale
C$724,137
137 Fielding Cres, Hamilton, ON L8V 2P7
3beds
1,000sqft
Single Family Residence, Residential
Built in 1963
5,000 Square Feet Lot
$-- Zestimate®
C$724/sqft
C$-- HOA
What's special
Spacious rec rm
- 16 hours
- 8
- 0
Zillow last checked:
Listing updated:
Listed by:
Penny Bryce, Salesperson,
RE/MAX Escarpment Realty Inc.
Source: ITSO,MLS®#: 40872154Originating MLS®#: Cornerstone Association of REALTORS®
Facts & features
Interior
Bedrooms & bathrooms
- Bedrooms: 3
- Bathrooms: 2
- Full bathrooms: 2
- Main level bathrooms: 1
- Main level bedrooms: 2
Other
- Features: Carpet Wall-to-Wall
- Level: Main
Bedroom
- Features: Carpet Wall-to-Wall, Sliding Doors, Walkout to Balcony/Deck
- Level: Main
Bedroom
- Features: Vinyl Flooring
- Level: Basement
Bathroom
- Features: 4-Piece, Tile Floors, Walk-in bath
- Level: Main
Bathroom
- Features: 3-Piece, Carpet
- Level: Basement
Eat in kitchen
- Features: Vinyl Flooring
- Level: Main
Laundry
- Level: Basement
Other
- Features: Carpet Free, Vinyl Flooring
- Level: Main
Porch
- Features: Carpet, Enclosed, Sliding Doors
- Level: Main
Recreation room
- Features: Carpet Wall-to-Wall, Finished, Open Concept
- Level: Basement
Workshop
- Level: Basement
Heating
- Forced Air, Natural Gas
Cooling
- Central Air
Appliances
- Included: Dishwasher, Dryer, Microwave, Refrigerator, Stove, Washer
- Laundry: Laundry Room, Lower Level
Features
- Ceiling Fan(s), Suspended Ceilings, Work Bench
- Windows: Window Coverings
- Basement: Full,Finished
- Has fireplace: No
Interior area
- Total structure area: 1,824
- Total interior livable area: 1,000 sqft
- Finished area above ground: 1,000
- Finished area below ground: 824
Video & virtual tour
Property
Parking
- Total spaces: 2
- Parking features: Concrete, Private Drive Single Wide
- Uncovered spaces: 2
Features
- Stories: 1
- Patio & porch: Patio, Enclosed
- Exterior features: Landscaped
- Has private pool: Yes
- Pool features: In Ground, Outdoor Pool
- Fencing: Full
- Frontage type: South
- Frontage length: 50.00
Lot
- Size: 5,000 Square Feet
- Dimensions: 50 x 100
- Features: Urban, Rectangular, Paved, Ample Parking, Highway Access, Hospital, Landscaped, Library, Park, Place of Worship, Public Transit, Rec./Community Centre, Schools, Shopping Nearby
- Topography: Flat
Details
- Additional structures: Shed(s)
- Parcel number: 169820070
- Zoning: C
Construction
Type & style
- Home type: SingleFamily
- Architectural style: Bungalow
- Property subtype: Single Family Residence, Residential
Materials
- Aluminum Siding, Brick Veneer, Stone, Vinyl Siding
- Foundation: Block
- Roof: Asphalt Shing
Condition
- 51-99 Years
- New construction: No
- Year built: 1963
Utilities & green energy
- Sewer: Sewer (Municipal)
- Water: Municipal
- Utilities for property: Cable Available, Cell Service, Electricity Connected, Garbage/Sanitary Collection, High Speed Internet Avail, Natural Gas Available, Recycling Pickup, Street Lights
Community & HOA
Community
- Security: Smoke Detector, Carbon Monoxide Detector(s), Smoke Detector(s)
Location
- Region: Hamilton
Financial & listing details
- Price per square foot: C$724/sqft
- Annual tax amount: C$4,874
- Date on market: 10/19/2026
- Inclusions: Dishwasher, Dryer, Microwave, Refrigerator, Smoke Detector, Stove, Washer, Window Coverings, Basement Fridge & Chest Freezer. All Pool Equipment Including Robotic Pool Cleaner, Heater & Filter. Workbench & Work Shelves
- Electric utility on property: Yes
- Road surface type: Paved
Price history
| Date | Event | Price |
|---|---|---|
| 10/19/2026 | Listed for sale | C$724,137C$724/sqft |
Source: ITSO #40872154 Report a problem | ||
Public tax history
Tax history is unavailable.
Climate risks
Neighborhood: Lawfield
Nearby schools
GreatSchools rating
No schools nearby
We couldn't find any schools near this home.
Schools provided by the listing agent
- Elementary: Lawfield/ St. Teresa Of Calcutta
- High: Sherwood/ St. Jean De Brebeuf
Source: ITSO. This data may not be complete. We recommend contacting the local school district to confirm school assignments for this home.
Similar homes
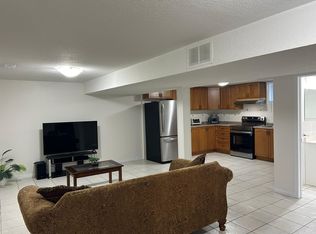
- C$699,9005 bd2 ba1k sqft37 Lilacside Dr, Hamilton, ON L8V 2L5For Sale
 MLS ID #40872088, Manny Haidary, Salesperson, RE/MAX Escarpment Realty Inc.. ITSO
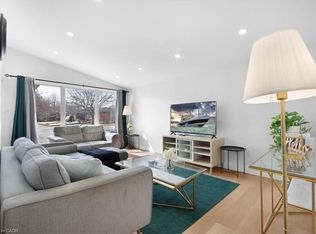
- C$776,0005 bd2 ba1.1k sqft486 E 38th St, Hamilton, ON L8V 4G8For Sale
 MLS ID #40871565, Lynsey Foster, Broker, RE/MAX Escarpment Realty Inc.. ITSO
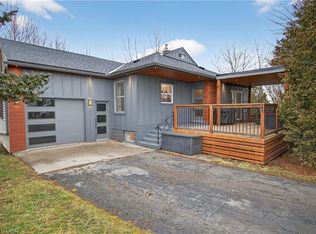
- C$699,9003 bd2 ba1k sqft43 Alderney Ave, Hamilton, ON L9A 2A6For Sale
 MLS ID #40872257, Adam French, Salesperson, Keller Williams Complete Realty. ITSO
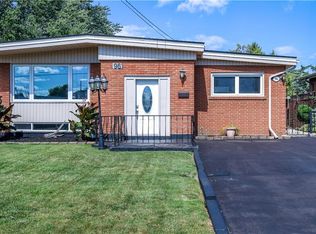
- C$739,9004 bd2 ba1.2k sqft96 Fielding Cres, Hamilton, ON L8V 2P5For Sale
 MLS ID #40863388, Kimberly Ehler, Salesperson, RE/MAX Escarpment Realty Inc.. ITSO
