Turnkey home with ENDLESS possibilities! This gorgeous, renovated 3+2 bedroom bungalow sits in a highly desirable neighbourhood, offering incredible versatility with an ideal setup for a multi-generational living, premium rental income or potential multi-use such as a home based business being amongst some commercial zoning exceptions. The sun drenched main floor features an open-concept living area with warm maple hardwood floors. The designer kitchen offers stainless steel appliances , quartz countertops and plenty of cabinets. Living Room is warm and cozy perfect for family nights at home. This floor is complete with three bedrooms and a 4 pce bath with a luxurious rain-head shower and the convenience of main floor laundry. The fully finished lower level offers a separate entrance for a totally separate living space. The lower level continues the home's modern qualities with the bright open floor plan. The spacious family room allows plenty of room for family games and movie nights, a second kitchen that is sure to impress, 2 bedrooms, 3-piece bath and dedicated secondary laundry. Step outside to a massive, fully fenced backyard featuring a generous solid wood deck perfect place to unwind and enjoy morning coffee or evening wine. The driveway offers a great parking set up to allow for additional car access beside the home and a nice front deck. Best of all this home is in an unbeatable location steps from transit, shopping, and top-tier schools, this move-in-ready gem truly has it all.
For sale
C$619,900
788 Upper Gage Ave, Hamilton, ON L8V 4K4
5beds
922sqft
Single Family Residence, Residential
Built in ----
7,579 Square Feet Lot
$-- Zestimate®
C$672/sqft
C$-- HOA
What's special
Sun drenched main floorWarm maple hardwood floorsDesigner kitchenStainless steel appliancesQuartz countertopsPlenty of cabinetsLuxurious rain-head shower
- 15 days
- 13
- 3
Zillow last checked:
Listing updated:
Listed by:
Mary Hamilton, Salesperson,
RE/MAX Escarpment Realty Inc.
Source: ITSO,MLS®#: 40869500Originating MLS®#: Cornerstone Association of REALTORS®
Facts & features
Interior
Bedrooms & bathrooms
- Bedrooms: 5
- Bathrooms: 2
- Full bathrooms: 2
- Main level bathrooms: 1
- Main level bedrooms: 3
Other
- Level: Main
- Area: 110.53
- Dimensions: 11ft. 2in. x 10ft. 3in.
Bedroom
- Level: Main
- Area: 77.8
- Dimensions: 11ft. 2in. x 7ft. 6in.
Bedroom
- Level: Main
- Area: 80.16
- Dimensions: 8ft. 0in. x 10ft. 2in.
Bedroom
- Level: Basement
- Area: 101
- Dimensions: 10ft. 5in. x 10ft. 5in.
Bedroom
- Level: Basement
- Area: 110.55
- Dimensions: 10ft. 5in. x 11ft. 0in.
Bathroom
- Features: 4-Piece
- Level: Main
- Area: 40.1
- Dimensions: 8ft. 2in. x 5ft. 0in.
Bathroom
- Features: 3-Piece
- Level: Basement
- Area: 28.55
- Dimensions: 7ft. 5in. x 4ft. 5in.
Family room
- Level: Basement
- Area: 192.36
- Dimensions: 16ft. 3in. x 12ft. 0in.
Kitchen
- Level: Main
- Area: 99.47
- Dimensions: 14ft. 3in. x 7ft. 9in.
Kitchen
- Level: Basement
- Area: 35.7
- Dimensions: 7ft. 7in. x 5ft. 5in.
Laundry
- Level: Basement
Living room
- Level: Main
- Area: 197.02
- Dimensions: 15ft. 4in. x 13ft. 10in.
Heating
- Forced Air, Natural Gas
Cooling
- Central Air
Appliances
- Included: Instant Hot Water, Dishwasher
- Laundry: In Basement, Main Level
Features
- In-Law Floorplan
- Basement: Separate Entrance,Full,Finished
- Has fireplace: No
Interior area
- Total structure area: 1,624
- Total interior livable area: 922 sqft
- Finished area above ground: 922
- Finished area below ground: 702
Property
Parking
- Total spaces: 4
- Parking features: Asphalt, Private Drive Double Wide
- Uncovered spaces: 4
Features
- Stories: 1
- Patio & porch: Deck
- Frontage type: West
- Frontage length: 53.00
Lot
- Size: 7,579 Square Feet
- Dimensions: 53 x 143
- Features: Urban, Highway Access, Park, Place of Worship, Public Transit, Shopping Nearby
Details
- Parcel number: 170090201
- Zoning: R4
Construction
Type & style
- Home type: SingleFamily
- Architectural style: Bungalow
- Property subtype: Single Family Residence, Residential
Materials
- Stucco
- Foundation: Concrete Block
- Roof: Asphalt Shing
Condition
- 51-99 Years
- New construction: No
Utilities & green energy
- Sewer: Sewer (Municipal)
- Water: Municipal
Community & HOA
Location
- Region: Hamilton
Financial & listing details
- Price per square foot: C$672/sqft
- Annual tax amount: C$4,779
- Date on market: 10/9/2026
- Inclusions: Dishwasher, Stove X 2, Fridge X 2, Stackable Washer/Dryer
Price history
| Date | Event | Price |
|---|---|---|
| 10/9/2026 | Listed for sale | C$619,900C$672/sqft |
Source:  TRREB #X13879862 Report a problem | ||
Public tax history
Tax history is unavailable.
Climate risks
Neighborhood: Macassa
Nearby schools
GreatSchools rating
No schools nearby
We couldn't find any schools near this home.
Schools provided by the listing agent
- Elementary: Blessed Sacrament
- High: Brebeauf/Sherwood
Source: ITSO. This data may not be complete. We recommend contacting the local school district to confirm school assignments for this home.

Similar homes
- C$599,9004 bd2 ba1k sqft928 Upper Gage Ave, Hamilton, ON L8V 4K9For Sale
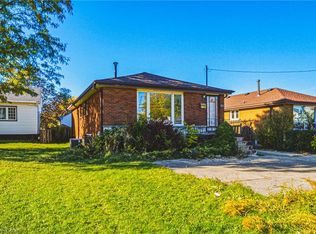 MLS ID #40872907, Justin Little, Salesperson, RE/MAX Escarpment Realty Inc.. ITSO
- C$776,0005 bd2 ba1.1k sqft486 E 38th St, Hamilton, ON L8V 4G8For Sale
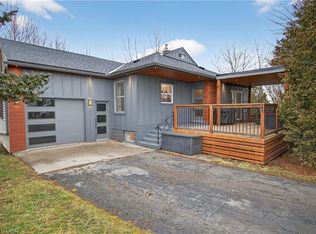 MLS ID #40871565, Lynsey Foster, Broker, RE/MAX Escarpment Realty Inc.. ITSO
- C$629,9004 bd2 ba1k sqft50 Berko Ave, Hamilton, ON L8V 2R2For Sale
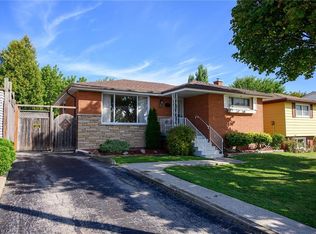 MLS ID #40862316, Kimberly Ehler, Salesperson, RE/MAX Escarpment Realty Inc.. ITSO
- C$595,9003 bd2 ba982 sqft352 E 28th St, Hamilton, ON L8V 3J6For Sale
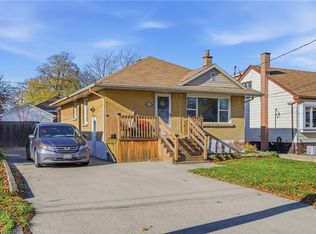 MLS ID #40872564, Rod Frank, Salesperson, RE/MAX Escarpment Frank Realty. ITSO
