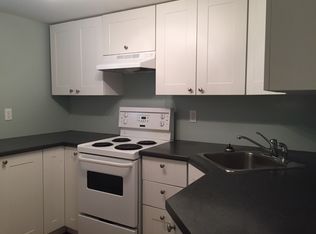
LEGAL DUPLEX IN HAMILTON – $4,550/MONTH GROSS RENT Turnkey income property with strong, established rents: the 3-bedroom main unit brings in $2,400/month and the 2-bedroom lower unit $2,150/month. Each unit is fully self-contained with its own HVAC system, hot water tank, electrical panel and meter, so utilities stay separate and simple to manage. This fully renovated bungalow duplex has been updated top to bottom. Both kitchens feature quartz countertops, deep trough sinks, modern backsplash tile and a full appliance package, including an in-suite washer and dryer for each unit. Both bathrooms have been redone with deep soaker tubs, new vanities and new fixtures. Wide plank flooring laid over a new subfloor runs throughout the main level and into the generously sized lower-level bedrooms, finished with new interior doors and hardwood trim. Electrical and plumbing have both been updated, so there’s little left for the next owner to do but collect rent. Set on a quiet street near schools and parks, with shopping malls 8 minutes away and downtown Hamilton just 15 minutes by car. An easy addition to any investor’s portfolio, or a great option for an owner-occupier who wants help with the mortgage.
For sale
C$689,999
841 10th Ave, Hamilton, ON L8T 2G9
3beds
921sqft
Single Family Residence, Residential
Built in ----
4,889 Square Feet Lot
$-- Zestimate®
C$749/sqft
C$-- HOA
What's special
Fully renovated bungalow duplexDeep trough sinksModern backsplash tileGenerously sized lower-level bedrooms
- 9 hours
- 1
- 0
Zillow last checked:
Listing updated:
Listed by:
Chad Spurr, Salesperson,
Heritage Realty
Source: ITSO,MLS®#: 40872976Originating MLS®#: Cornerstone Association of REALTORS®
Facts & features
Interior
Bedrooms & bathrooms
- Bedrooms: 3
- Bathrooms: 1
- Full bathrooms: 1
- Main level bathrooms: 1
- Main level bedrooms: 3
Other
- Level: Main
- Area: 111.7
- Dimensions: 11ft. 7in. x 10ft. 9in.
Bedroom
- Level: Main
- Area: 81.04
- Dimensions: 8ft. 4in. x 10ft. 8in.
Bedroom
- Level: Main
- Area: 90.75
- Dimensions: 10ft. 5in. x 9ft. 3in.
Bathroom
- Features: 4-Piece
- Level: Main
Dining room
- Level: Main
- Area: 66.57
- Dimensions: 11ft. 4in. x 6ft. 3in.
Kitchen
- Level: Main
- Area: 100.5
- Dimensions: 10ft. 5in. x 10ft. 0in. x 0ft. 0in.
Living room
- Level: Main
- Area: 222.29
- Dimensions: 13ft. 3in. x 17ft. 6in.
Heating
- Forced Air, Natural Gas
Cooling
- Central Air
Appliances
- Included: Dishwasher, Dryer, Gas Oven/Range, Range Hood, Washer
- Laundry: In-Suite
Features
- Built-In Appliances, In-Law Floorplan, Separate Heating Controls, Separate Hydro Meters
- Windows: Window Coverings
- Basement: Full,Unfinished
- Has fireplace: No
Interior area
- Total structure area: 1,831
- Total interior livable area: 921 sqft
- Finished area above ground: 921
- Finished area below ground: 910
Property
Parking
- Total spaces: 4
- Parking features: Gravel, Front Yard Parking
- Uncovered spaces: 4
Features
- Stories: 1
- Frontage type: North
- Frontage length: 89.99
Lot
- Size: 4,889 Square Feet
- Dimensions: 89.99 x 54.33
- Features: Urban, Rectangular, Hospital, Library, Park, Place of Worship, Public Transit, Rec./Community Centre, Schools
Details
- Parcel number: 170040191
- Zoning: R1
Construction
Type & style
- Home type: SingleFamily
- Architectural style: Bungalow
- Property subtype: Single Family Residence, Residential
Materials
- Brick, Stone
- Foundation: Poured Concrete
- Roof: Asphalt Shing
Condition
- 51-99 Years
- New construction: No
Utilities & green energy
- Sewer: Sewer (Municipal)
- Water: Municipal
Community & HOA
Location
- Region: Hamilton
Financial & listing details
- Price per square foot: C$749/sqft
- Annual tax amount: C$5,201
- Date on market: 10/22/2026
- Inclusions: Dishwasher, Dryer, Gas Oven/Range, Range Hood, Washer, Window Coverings
Price history
| Date | Event | Price |
|---|---|---|
| 10/22/2026 | Listed for sale | C$689,999C$749/sqft |
Source:  TRREB #X14106502 Report a problem | ||
Public tax history
Tax history is unavailable.
Climate risks
Neighborhood: Hampton Heights
Nearby schools
GreatSchools rating
No schools nearby
We couldn't find any schools near this home.
Schools provided by the listing agent
- Elementary: Huntington, St. Margaret Mary
- High: Sherwood Secondary, St. Jean De Brebeuf
Source: ITSO. This data may not be complete. We recommend contacting the local school district to confirm school assignments for this home.

Similar homes
- C$694,9002 bd3 ba1.1k sqft166 Toby Cres, Hamilton, ON L8T 2P2For Sale
 MLS ID #40872962, Tina Doyle, Salesperson, RE/MAX Escarpment Realty Inc.. ITSO
- C$724,1373 bd2 ba1k sqft137 Fielding Cres, Hamilton, ON L8V 2P7For Sale
 MLS ID #40872154, Penny Bryce, Salesperson, RE/MAX Escarpment Realty Inc.. ITSO
- C$749,7775 bd2 ba884 sqft98 Wise Cres, Hamilton, ON L8T 2L8For Sale
 MLS ID #40873376, Deep Singh, Broker, Re/Max EXCELLENCE REAL ESTATE BROKERAGE. ITSO
- C$664,9993 bd2 ba1k sqft241 Thorner Dr, Hamilton, ON L8V 2M6For Sale
 MLS ID #40872621, Mary Stringer, Salesperson, Coldwell Banker-Burnhill Realty. ITSO
