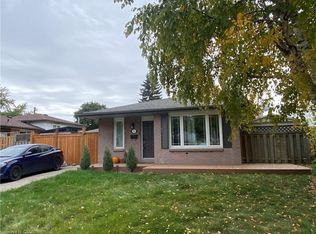
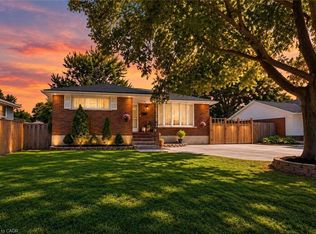
Brick bungalow in desirable Hampton Heights neighbourhood. Aluminium soffits and fascia. Well located for schools, park and shopping. Family room with gas fireplace and sliding glass doors to backyard deck. Master bedrm with 3pc ensuite and walk in closet. Second bedrm. 4pc Bathrm. Hardwood floors in bedrms and family room. Tiled floor Eat in kitchen with stove, refrigerator and dishwasher. Unfinished, high dry basement ready to put your finished mark on. Basement stove, refrigerator, freezer, washer and dryer. Mud room roughed in for washer/dryer if you desire to move from the basement. Paved drive, single car garage and large shed. Central air. Central Vac. Freshly painted. First time buyers, worth a look at this ready to move in bungalow
For sale
C$695,000
795 10th Ave, Hamilton, ON L8T 2G4
2beds
1,115sqft
Single Family Residence, Residential
Built in 2005
4,116 Square Feet Lot
$-- Zestimate®
C$623/sqft
C$-- HOA
What's special
Brick bungalowAluminium soffits and fasciaPaved driveSingle car garageLarge shedCentral airCentral vac
- 8 hours
- 11
- 0
Zillow last checked:
Listing updated:
Listed by:
Ralph Frisina, Broker,
L. Piriano Real Estate,
Louis A. Piriano, Broker of Record,
L. Piriano Real Estate
Source: ITSO,MLS®#: 40863682Originating MLS®#: Cornerstone Association of REALTORS®
Facts & features
Interior
Bedrooms & bathrooms
- Bedrooms: 2
- Bathrooms: 2
- Full bathrooms: 2
- Main level bathrooms: 2
- Main level bedrooms: 2
Bedroom
- Level: Main
Other
- Level: Main
Bathroom
- Features: 4-Piece
- Level: Main
Bathroom
- Features: 4-Piece
- Level: Main
Family room
- Level: Main
Foyer
- Level: Main
Kitchen
- Level: Main
Other
- Description: unfinished
- Level: Basement
Other
- Level: Basement
Heating
- Forced Air, Natural Gas
Cooling
- Central Air
Appliances
- Included: Dishwasher, Dryer, Refrigerator, Stove, Washer
Features
- Other
- Basement: Full,Unfinished
- Has fireplace: Yes
- Fireplace features: Gas
Interior area
- Total structure area: 1,115
- Total interior livable area: 1,115 sqft
- Finished area above ground: 1,115
Video & virtual tour
Property
Parking
- Total spaces: 5
- Parking features: Attached Garage, Private Drive Double Wide
- Attached garage spaces: 1
- Uncovered spaces: 4
Features
- Stories: 1
- Frontage type: North
- Frontage length: 39.37
Lot
- Size: 4,116 Square Feet
- Dimensions: 39.37 x 104.56
- Features: Urban, Rectangular, Highway Access, Library, Park, Place of Worship, Playground Nearby, Public Transit, Quiet Area, Rec./Community Centre, Schools, Shopping Nearby
Details
- Parcel number: 170040315
- Zoning: c
Construction
Type & style
- Home type: SingleFamily
- Architectural style: Bungalow
- Property subtype: Single Family Residence, Residential
Materials
- Brick
- Foundation: Poured Concrete
- Roof: Shingle
Condition
- 16-30 Years
- New construction: No
- Year built: 2005
Utilities & green energy
- Sewer: Sewer (Municipal)
- Water: Municipal-Metered
Community & HOA
Location
- Region: Hamilton
Financial & listing details
- Price per square foot: C$623/sqft
- Annual tax amount: C$5,903
- Date on market: 9/26/2026
- Inclusions: Dishwasher, Dryer, Refrigerator, Stove, Washer, Second Fridge & Stove . Freezer And Washer/Dryer In Basement
Price history
| Date | Event | Price |
|---|---|---|
| 9/26/2026 | Listed for sale | C$695,000C$623/sqft |
Source: ITSO #40863682 Report a problem | ||
Public tax history
Tax history is unavailable.
Climate risks
Neighborhood: Hampton Heights
Nearby schools
GreatSchools rating
No schools nearby
We couldn't find any schools near this home.


Similar homes
- C$719,0005 bd3 ba1.3k sqft387 Upper Gage Ave, Hamilton, ON L8V 4H8For Sale
 MLS ID #40866282, Ruben Furtado, Salesperson, Corcoran Horizon Realty. ITSO
 - C$699,9003 bd2 ba1k sqft24 Queenslea Dr, Hamilton, ON L8W 1G1For Sale
 MLS ID #40866445, Gary Vandervelde, Salesperson, RE/MAX Escarpment Realty Inc.. ITSO
 - C$750,0004 bd2 ba1.1k sqft33 Bellingham Dr, Hamilton, ON L8V 3R3For Sale
 MLS ID #40866439, Zaya Oshana, Salesperson, RE/MAX Escarpment Realty Inc.. ITSO
 - C$729,9005 bd2 ba1k sqft37 Lilacside Dr, Hamilton, ON L8V 2L5For Sale
 MLS ID #40863701, Manny Haidary, Salesperson, RE/MAX Escarpment Realty Inc.. ITSO
