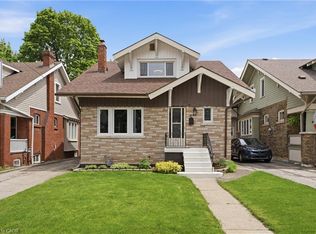
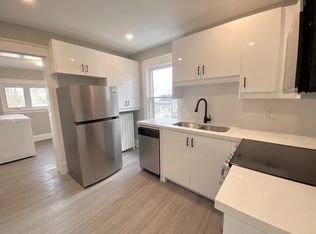
Welcome to this charming Craftsman-style Four Square in Hamilton's sought-after Delta West neighbourhood, where original character and thoughtful updates come together beautifully. Built in 1920, this 3-bedroom, 2-bathroom home offers approximately 1,750 sq. ft. of finished living space on a 31' x 115' lot, with parking and both front and back porches. Inside, original details including hardwood floors, substantial wood baseboards, and a coffered dining room ceiling are complemented by an updated kitchen featuring an apron-front sink, subway tile backsplash, and under-cabinet lighting, along with a beautifully updated and spacious second-floor bathroom. The finished basement offers a lot of extra storage and room to spread out, with a second bathroom and flexible space well-suited to a guest room, home office, media room, playroom, or additional living area. Behind the home's timeless character are thoughtful updates that make everyday living comfortable and carefree, including a 2024 furnace and heat pump for year-round heating and cooling, plus an on-demand water heater. You'll live just moments from Gage Park and Ottawa Street's vibrant mix of restaurants, cafes, the Farmers' Market, and boutique local shops, with the best of quiet residential living and plenty to explore close to home. There's a reason Crown Point Hub continues to attract attention: in July 2026, Maclean's named this broader Hamilton community the third coolest neighbourhood in Canada... and this home in Delta West is right in the heart of it. But beyond the recognition, it's the everyday character of the neighbourhood that makes it special: neighbours know one another, children play together, and front porches become natural gathering places. It's a community with a genuine sense of connection, and a wonderful place to call home.
Under contract
C$669,900
164 Balmoral Ave S, Hamilton, ON L8M 3K3
3beds
1,327sqft
Single Family Residence, Residential
Built in 1920
3,565 Square Feet Lot
$-- Zestimate®
C$505/sqft
C$-- HOA
What's special
Craftsman-style four squareFront and back porchesSubstantial wood baseboardsCoffered dining room ceilingUpdated kitchenApron-front sinkSubway tile backsplash
- 8 days
- 19
- 7
Zillow last checked:
Listing updated:
Listed by:
Ian Mcsporran, Broker,
Keller Williams Edge Realty,
Abigail Glugosh, Salesperson,
Keller Williams Edge Realty
Source: ITSO,MLS®#: 40862228Originating MLS®#: Cornerstone Association of REALTORS®
Facts & features
Interior
Bedrooms & bathrooms
- Bedrooms: 3
- Bathrooms: 2
- Full bathrooms: 2
Other
- Features: Hardwood Floor, Walk-in Closet
- Level: Second
- Area: 131.24
- Dimensions: 13ft. 2in. x 10ft. 8in.
Bedroom
- Description: Built-in Shelves
- Features: Hardwood Floor, Walk-in Closet
- Level: Second
- Area: 91.15
- Dimensions: 9ft. 7in. x 10ft. 5in.
Bedroom
- Features: Hardwood Floor, Walk-in Closet
- Level: Second
- Area: 91.07
- Dimensions: 10ft. 3in. x 9ft. 8in.
Bathroom
- Features: 3-Piece, Tile Floors
- Level: Second
- Area: 64.18
- Dimensions: 7ft. 10in. x 9ft. 4in.
Bathroom
- Features: 3-Piece
- Level: Basement
- Area: 40.71
- Dimensions: 8ft. 3in. x 5ft. 7in.
Dining room
- Features: Beamed Ceilings, Coffered Ceiling(s), Hardwood Floor, Separate Room
- Level: Main
- Area: 128.13
- Dimensions: 9ft. 10in. x 14ft. 8in.
Foyer
- Description: Pocket Door
- Features: Hardwood Floor, Separate Room
- Level: Main
Kitchen
- Description: Apron sink, Subway tile backsplash, Under-mount lighting.
- Features: Hardwood Floor, Separate Room, Walkout to Balcony/Deck
- Level: Main
- Area: 127.33
- Dimensions: 9ft. 5in. x 14ft. 7in.
Laundry
- Description: Folding Counter
- Level: Basement
- Area: 35.9
- Dimensions: 7ft. 8in. x 5ft. 7in.
Living room
- Description: Pocket Door, Built-in Shelving
- Features: Carpet Free, Hardwood Floor, Separate Room
- Level: Main
- Area: 141.4
- Dimensions: 14ft. 0in. x 10ft. 10in.
Recreation room
- Description: Built-in Shelves
- Features: Carpet Wall-to-Wall
- Level: Basement
- Area: 280.56
- Dimensions: 28ft. 0in. x 10ft. 2in.
Utility room
- Level: Basement
Heating
- Forced Air, Natural Gas, Heat Pump
Cooling
- Central Air
Appliances
- Included: Instant Hot Water, Dishwasher, Dryer, Range Hood, Refrigerator, Stove, Washer
- Laundry: In Basement, Laundry Room, Sink
Features
- Ceiling Fan(s)
- Basement: Full,Finished
- Has fireplace: No
Interior area
- Total structure area: 1,777
- Total interior livable area: 1,327 sqft
- Finished area above ground: 1,327
- Finished area below ground: 450
Video & virtual tour
Property
Parking
- Total spaces: 1
- Parking features: Asphalt, Private Drive Single Wide
- Uncovered spaces: 1
Features
- Stories: 1
- Patio & porch: Deck, Patio, Porch
- Exterior features: Awning(s)
- Fencing: Full
- Frontage type: West
- Frontage length: 31.00
Lot
- Size: 3,565 Square Feet
- Dimensions: 31 x 115
- Features: Urban, Rectangular, Highway Access, Park, Place of Worship, Playground Nearby, Public Transit, Quiet Area, Trails
Details
- Additional structures: Shed(s)
- Parcel number: 172300073
- Zoning: D
Construction
Type & style
- Home type: SingleFamily
- Architectural style: Traditional
- Property subtype: Single Family Residence, Residential
Materials
- Brick
- Foundation: Concrete Block
- Roof: Asphalt Shing
Condition
- 100+ Years
- New construction: No
- Year built: 1920
Utilities & green energy
- Sewer: Sewer (Municipal)
- Water: Municipal
Community & HOA
Location
- Region: Hamilton
Financial & listing details
- Price per square foot: C$505/sqft
- Annual tax amount: C$4,686
- Date on market: 9/21/2026
- Inclusions: Dishwasher, Dryer, Range Hood, Refrigerator, Stove, Washer, Elfs, All Hanging Hooks, Extendable Wall Mirror In Upper Bathroom, Upper & Lower Cabinets With Baskets In Basement Landing/Hallway. Awning, Shed, Raised Garden Beds In Backyard.
Price history
| Date | Event | Price |
|---|---|---|
| 9/29/2026 | Contingent | C$669,900C$505/sqft |
Source:  TRREB #X13809612 Report a problem TRREB #X13809612 Report a problem | ||
| 9/21/2026 | Listed for sale | C$669,900C$505/sqft |
Source: TRREB #X13809612 Report a problem | ||
Public tax history
Tax history is unavailable.
Climate risks
Neighborhood: Delta
Nearby schools
GreatSchools rating
No schools nearby
We couldn't find any schools near this home.
Schools provided by the listing agent
- Elementary: Memorial Jk-8, St John The Baptist Cs
- High: Bernie Custis Secondary, Cathederal Css
Source: ITSO. This data may not be complete. We recommend contacting the local school district to confirm school assignments for this home.

Similar homes
- C$699,9003 bd2 ba1.9k sqft48 Rothsay Ave, Hamilton, ON L8M 3G1For Sale
 MLS ID #40866800, Kevin Whaley, Salesperson, RE/MAX Escarpment Realty Inc.. ITSO
 - C$669,0003 bd2 ba1.3k sqft172 Kensington Ave S, Hamilton, ON L8M 3H5For Sale
 MLS ID #40850292, Lynsey Foster, Broker, RE/MAX Escarpment Realty Inc.. ITSO
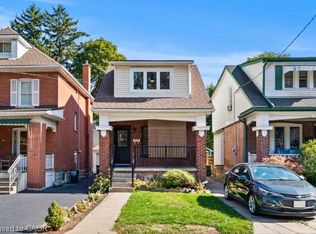
 - C$689,9993 bd3 ba1.1k sqft105 Rothsay Ave, Hamilton, ON L8M 3G3For Sale
 MLS ID #40851672, Chris Knighton, Salesperson, eXp Realty. ITSO
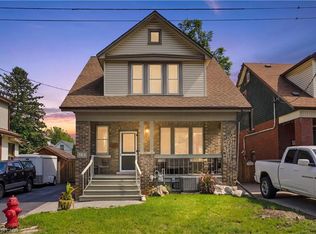
 - C$709,7773 bd2 ba1.7k sqft163 Grosvenor Ave S, Hamilton, ON L8M 3L4For Sale
 MLS ID #40860716, Drew Woolcott, Broker, RE/MAX Escarpment Realty Inc.. ITSO
